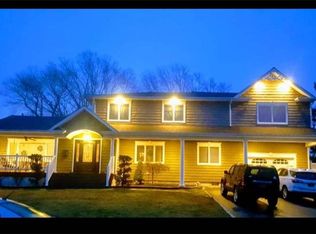
Stunning Expanded Splanch/Split with Park-like Grounds and Pool! Not to be missed!
Welcome to this beautifully expanded Multi-Split-level home offering over 2,600 sq. ft. of thoughtfully designed living space. From the moment you step inside, you'll be captivated by the view through elegant glass doors, showcasing the incredible backyard retreat. Gorgeous hardwood floors flow throughout the home, adding warmth and sophistication.
This home features 3 spacious bedrooms plus a versatile flex room, perfect for a home office or guest space. The updated kitchen boasts modern finishes and top of the line stainless steel appliances, while the renovated baths provide a spa-like experience. The secluded primary suite is located on its own floor (added in 2007 giving additional living space) It features beautiful windows overlooking the fabulous yard , a custom closet system and luxurious en-suite bath for your private oasis.
Step outside to your own slice of paradise, where manicured, park-like grounds surround a stunning built in pool with an elegant Nicolot paving stone patio (1900 Sq Ft), ideal for relaxation and entertaining. Plus fire pit area. An attached garage offers convenient parking for 2 where you can enter the house, plus an additional detached 2 car garage provides ample storage and parking options.
Don't miss this incredible opportunity to own a home that blends comfort, elegance, and outdoor serenity. Anderson windows throughout the home plus garage, Douglas shades, upgraded heat and cooling system , newer roof, security system with cameras, full house AprilAire humidifier system, Vinyl fencing, Vinyl garage doors, LED lights throughout, separate well for 4 zone irrigation system, 200 amp plus 100 amp sub panel and additional 60 amp in garage, hardwired smoke and CO detectors, Architectural roof . Many updates throughout!
Sold for $915,000
$915,000
7 Amboy Road, Oakdale, NY 11769
3beds
2,600sqft
Single Family Residence, Residential
Built in 1959
0.45 Acres Lot
$971,000 Zestimate®
$352/sqft
$5,331 Estimated rent
Home value
$971,000
$874,000 - $1.08M
$5,331/mo
Zestimate® history
Owner options
List your home for rent
$5,331/mo
Rent Zestimate®
Find your next renter with Zillow Rental Manager. Plus, with online applications, you can quickly screen prospective tenants – for free.
$5,331/mo
Rent Zestimate®
Refinance and save
$6,689/mo
Est. payment
Refinancing to a lower rate could help reduce your monthly payments and save thousands over the life of the loan.
$6,689/mo
Est. payment
Explore your selling options
Work with a Zillow partner agent
Leverage their expertise and Zillow's premium Showcase listings to get your home seen by more buyers.
Get startedList with your own agent
Get your home in front of millions of buyers by listing it on Zillow.
Learn how to do itSell it yourself
Take full control of how buyers see your home on Zillow by listing For Sale by Owner (FSBO).
List your homeWhat's special
Renovated bathsFire pit areaStainless steel appliancesCustom closet systemEn-suite bathHardwood floorsUpdated kitchen
Zillow last checked:
Listing updated:
Listed by:
Tracey Polimeni 516-359-2234,
Howard Hanna Coach 631-331-3600
Bought with:
Eric Gordon Ramsay IV, 10401331079
Eric G Ramsay Jr Assoc LLC
Source: OneKey® MLS as distributed by MLS GRID,MLS#: 867516
Facts & features
Interior
Bedrooms & bathrooms
- Bedrooms: 3
- Bathrooms: 4
- Full bathrooms: 2
- 1/2 bathrooms: 2
Primary bedroom
- Description: Primary Bedroom with 4 custom closets, and oversized windows , beautiful carpet only on this level
- Level: Third
Bedroom 1
- Description: Oversized bedroom with walk in closet
- Level: Second
Bedroom 2
- Description: Oversized bedroom with walk in closet
- Level: Second
Primary bathroom
- Description: Primary ensuite bathroom, walk in shower w/ glass closure, whirlpool tub , tile, sink , toilet
- Level: Third
Bathroom 2
- Description: Full updated bath with tub ,
- Level: Second
Bathroom 3
- Description: Convenient updated half bath on this floor
- Level: First
Bathroom 4
- Description: Half bath/updated convenient to come in from yard and pool area when entertaining.
- Level: Lower
Bonus room
- Description: This is a great Flex room. Use as an office, bedroom, or additional living area. Beautiful french doors and access to outside.
- Level: First
Dining room
- Description: Spacious Dining Area , Hardwood floors, large windows
- Level: First
Exercise room
- Description: This extra space has walk out entrance to the back yard. Use as office, gym, additional den. Large closet
- Level: Lower
Family room
- Description: Open concept to the kitchen spacious family room/den looking out to yard and pool through beautiful doors. Hardwood floors. custom blinds on windows
- Level: First
Kitchen
- Description: All custom Craftmade maple cabinets and drawers, soft close, granite counter tops and island, Samsung refrigerator, gas stove top with split oven, Microwave/convection oven, Bosch dishwasher, Franke sink and faucet , porcelain tile
- Level: First
Laundry
- Description: oversized laundry area with newer washer and gas dryer
- Level: Lower
Heating
- Has Heating (Unspecified Type)
Cooling
- Central Air
Appliances
- Included: Convection Oven, Dishwasher, Dryer, Exhaust Fan, Gas Cooktop, Gas Oven, Humidifier, Microwave, Refrigerator, Stainless Steel Appliance(s), Washer, Gas Water Heater
- Laundry: Laundry Room
Features
- Chandelier, Chefs Kitchen, Crown Molding, Entrance Foyer, Formal Dining, Granite Counters, His and Hers Closets, Kitchen Island, Primary Bathroom, Open Floorplan, Open Kitchen, Pantry, Recessed Lighting, Storage
- Flooring: Carpet, Hardwood, Laminate, Tile
- Windows: Blinds, Oversized Windows
- Basement: Finished,Partial,Walk-Out Access
- Attic: Crawl,Pull Stairs
- Has fireplace: No
Interior area
- Total structure area: 2,600
- Total interior livable area: 2,600 sqft
Property
Parking
- Total spaces: 4
- Parking features: Attached, Detached, Driveway, Garage Door Opener
- Garage spaces: 4
- Has uncovered spaces: Yes
Features
- Levels: Multi/Split,Three Or More
- Patio & porch: Patio
- Exterior features: Garden, Lighting, Mailbox, Rain Gutters, Speakers
- Has private pool: Yes
- Pool features: Fenced, In Ground, Pool Cover, Vinyl
- Fencing: Back Yard,Vinyl
Lot
- Size: 0.45 Acres
- Features: Back Yard, Front Yard, Landscaped, Level, Near School, Near Shops, Sprinklers In Front, Sprinklers In Rear
Details
- Additional structures: Garage(s)
- Parcel number: 0500327000200063000
- Special conditions: None
- Other equipment: Irrigation Equipment, Pool Equip/Cover
Construction
Type & style
- Home type: SingleFamily
- Architectural style: Exp Ranch,Splanch
- Property subtype: Single Family Residence, Residential
Materials
- Vinyl Siding
Condition
- Updated/Remodeled
- Year built: 1959
Utilities & green energy
- Sewer: Cesspool
- Water: Public
- Utilities for property: Cable Connected, Electricity Connected, Natural Gas Connected, Trash Collection Public, Water Connected
Community & HOA
Community
- Security: Fire Alarm, Security System, Smoke Detector(s), Video Cameras
HOA
- Has HOA: No
Location
- Region: Oakdale
Financial & listing details
- Price per square foot: $352/sqft
- Tax assessed value: $53,000
- Annual tax amount: $16,165
- Date on market: 6/6/2025
- Cumulative days on market: 12 days
- Listing agreement: Exclusive Right To Sell
- Electric utility on property: Yes
Price history
| Date | Event | Price |
|---|---|---|
| 8/22/2025 | Sold | $915,000+7.7%$352/sqft |
Source:  OneKey® MLS as distributed by MLS GRID #867516 Report a problem OneKey® MLS as distributed by MLS GRID #867516 Report a problem | ||
| 6/18/2025 | Pending sale | $849,900$327/sqft |
Source: OneKey® MLS as distributed by MLS GRID #867516 Report a problem | ||
| 6/6/2025 | Listed for sale | $849,900$327/sqft |
Source: OneKey® MLS as distributed by MLS GRID #867516 Report a problem | ||
Public tax history
| Year | Property taxes | Tax assessment |
|---|---|---|
| 2025 | -- | $53,000 |
| 2024 | -- | $53,000 |
| 2023 | -- | $53,000 |
| 2022 | -- | $53,000 |
| 2021 | -- | $53,000 |
| 2020 | -- | $53,000 |
| 2019 | -- | $53,000 |
| 2018 | -- | $53,000 |
| 2017 | $13,355 | $53,000 |
| 2016 | -- | $53,000 |
| 2015 | -- | $53,000 |
| 2014 | -- | $53,000 |
| 2013 | -- | $53,000 |
| 2012 | -- | $53,000 |
| 2011 | -- | $53,000 |
| 2010 | -- | $53,000 |
| 2009 | -- | $53,000 |
| 2008 | -- | $53,000 |
| 2007 | $9,861 +50.1% | $53,000 +24.7% |
| 2005 | $6,568 +18% | $42,500 +7.3% |
| 2004 | $5,569 +6.4% | $39,600 |
| 2003 | $5,236 +6% | $39,600 |
| 2002 | $4,937 | $39,600 |
| 2001 | -- | $39,600 |
| 2000 | $4,820 | $39,600 |
Find assessor info on the county website
Neighborhood: 11769
Nearby homes
- $794,6004 bd3 ba-- sqft9 Amboy Rd, Oakdale, NY 11769Off Market
- $1,015,1004 bd2 ba3.3k sqft5 Amboy Rd, Oakdale, NY 11769Off Market
- $736,500-- bd-- ba-- sqft11 Amboy Rd, Oakdale, NY 11769Off Market
- $714,5002 bd2 ba-- sqft320 Locust Ave, Oakdale, NY 11769Off Market
- $585,9002 bd1 ba-- sqft330 Locust Ave, Oakdale, NY 11769Off Market
- $733,100-- bd-- ba-- sqft312 Locust Ave, Oakdale, NY 11769Off Market
- $829,9004 bd3 ba-- sqft9 Riverdale Ave, Oakdale, NY 11769Off Market
- $794,9004 bd2 ba-- sqft7 Riverdale Ave, Oakdale, NY 11769Off Market
Nearby schools
GreatSchools rating
- 7/10Edward J Bosti Elementary SchoolGrades: PK-5Distance: 0.5 mi
- NAConnetquot Alternative Preschool At PremmGrades: Distance: 0.8 mi
Schools provided by the listing agent
- Elementary: Edward J Bosti Elementary School
- Middle: Oakdale-Bohemia Middle School
- High: Connetquot High School
Source: OneKey® MLS as distributed by MLS GRID. This data may not be complete. We recommend contacting the local school district to confirm school assignments for this home.
Get a cash offer in 3 minutes
Find out how much your home could sell for in as little as 3 minutes with a no-obligation cash offer.
Estimated market value
$971,000
Get a cash offer in 3 minutes
Find out how much your home could sell for in as little as 3 minutes with a no-obligation cash offer.
Estimated market value
$971,000
- New York
- Suffolk County
- Oakdale
- 11769
- 7 Amboy Road
