Skip main navigation
Off market
  • Tax assessed value
    $39,454

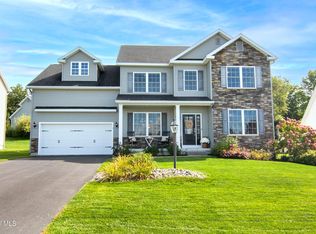
    7 American Way, Ballston Spa, NY 12020

    3beds
    1,840sqft
    SingleFamily
    Built in 2019
    0.46 Acres Lot
    $-- Zestimate®
    $21/sqft
    $3,051 Estimated rent

    Home value

    Not available

    Estimated sales range

    Not available

    $3,051/mo

    Zestimate® history
    Loading
    Loading...

    Owner options

    List your home for rent

    $3,051/mo

    Rent Zestimate®

    Find your next renter with Zillow Rental Manager. Plus, with online applications, you can quickly screen prospective tenants – for free.

    Learn more

    $3,051/mo

    Rent Zestimate®

    Refinance and save

    $211/mo

    Est. payment

    Refinancing to a lower rate could help reduce your monthly payments and save thousands over the life of the loan.

    See today's rates

    $211/mo

    Est. payment

    Explore your selling options

    Work with a Zillow partner agent

    Leverage their expertise and Zillow's premium Showcase listings to get your home seen by more buyers.

    Get started

    List with your own agent

    Get your home in front of millions of buyers by listing it on Zillow.

    Learn how to do it

    Sell it yourself

    Take full control of how buyers see your home on Zillow by listing For Sale by Owner (FSBO).

    List your home

    What's special

    TO BE BUILT Cottage series model at Mourningkill Meadows. Located in the town of Ballston, we feature lots ranging from 1/4 acre to almost an acre. With only with only 5 open lots left, we have over 43 plans to choose from, I am sure we have what you are looking for! If not, we can design it. Some standard features included in our cottage series models are Granite, SS appliances, garbage disposal, 9' fist floor ceilings, professional landscaping with irrigation system. Ask about our custom series homes as well.

    This property is off market, which means it's not currently listed for sale or rent on Zillow. This may be different from what's available on other websites or public sources.

    Facts & features

    Interior

    Bedrooms & bathrooms
    • Bedrooms: 3
    • Bathrooms: 3
    • Full bathrooms: 2
    • 1/2 bathrooms: 1
    Heating
    • Forced air, Gas
    Cooling
    • Central
    Appliances
    • Included: Dishwasher, Dryer, Garbage disposal, Microwave, Range / Oven, Washer
    • Laundry: Laundry Closet, 1st Floor
    Features
    • Walk-In Closet(s), High Speed Internet, Gran/Solid Surf Counters
    • Flooring: Carpet
    • Basement: Full
    • Attic: Hatch
    • Has fireplace: Yes
    Interior area
    • Total interior livable area: 1,840 sqft

    Property

    Parking
    • Parking features: Garage - Attached
    Accessibility
    • Accessibility features: Sidewalk, Garage
    Features
    • Exterior features: Vinyl
    Lot
    • Size: 0.46 Acres
    • Features: Cul-de-Sac, Cleared, Views, Landscaped, Rolling hills
    • Topography: Hilly
    • Residential vegetation: Cleared
    Details
    • Parcel number: 41208922813320

    Construction

    Type & style
    • Home type: SingleFamily
    • Architectural style: Colonial
    Materials
    • Metal
    • Roof: Asphalt
    Condition
    • new, To Be Built, SUPERIOR
    • New construction: No
    • Year built: 2019
    Details
    • Builder model: Nantucket

    Utilities & green energy

    • Sewer: Public Sewer
    • Water: Public

    Community & neighborhood

    Security
    • Security features: Security System
    Location
    • Region: Ballston Spa

    Other

    Other facts
    • ViewYN: true
    • BuildingFeatures: DSL/Cable Available, Common Area Washer/Dryer
    • Sewer: Public Sewer
    • WaterSource: Public
    • NewConstructionYN: true
    • Topography: Hilly
    • Appliances: Dishwasher, Disposal, Microwave, Range w/Oven
    • GarageYN: true
    • ArchitecturalStyle: Two Story
    • AttachedGarageYN: true
    • HeatingYN: true
    • CoolingYN: true
    • Heating: Natural Gas, Hot Air
    • Basement: Full
    • RoomsTotal: 7
    • PropertyCondition: new, To Be Built, SUPERIOR
    • ConstructionMaterials: Vinyl Siding
    • LotFeatures: Cul-de-Sac, Cleared, Views, Landscaped, Rolling hills
    • ParkingFeatures: Attached
    • WaterSewerExpense: 0
    • Cooling: Central Air
    • SecurityFeatures: Security System
    • Vegetation: Cleared
    • InteriorFeatures: Walk-In Closet(s), High Speed Internet, Gran/Solid Surf Counters
    • StructureType: House
    • ExteriorFeatures: Lighting, Underground Utilities, Drive-Paved, Sprinkler In Ground
    • RoomMasterBedroomLevel: First
    • LaundryFeatures: Laundry Closet, 1st Floor
    • Roof: Asphalt Shingle
    • RoomKitchenFeatures: Eat-in Kitchen
    • Flooring: Wall to Wall Carpet
    • RoomMasterBathroomLevel: First
    • AboveGradeFinishedAreaSource: Builder Plans
    • BuilderModel: Nantucket
    • Attic: Hatch
    • AccessibilityFeatures: Sidewalk, Garage
    • RoomDiningRoomDescription: Dining Area,Combined DR/LR
    • CoListAgentEmail: denisedesalvatore@howardhanna.com
    • CoListAgentFullName: Denise DeSalvatore

    Price history

    DateEventPrice
    2/25/2019Pending sale$394,900$215/sqft
    Source: Howard Hanna - Saratoga Springs - Division Street #201910951 Report a problem
    1/16/2019Price change$394,900+19.7%$215/sqft
    Source: Howard Hanna - Saratoga Springs - Division Street #201910951 Report a problem
    9/13/2018Listed for sale$329,900$179/sqft
    Source: Howard Hanna #201829042 Report a problem

    Public tax history

    YearProperty taxesTax assessment
    2018-- $36,100
    2017$813 $36,100
    2016-- $36,100 +622%
    2015$21 $5,000
    2014-- $5,000
    2013-- $5,000

    Find assessor info on the county website

    Neighborhood: 12020

    Nearby schools

    GreatSchools rating
    Schools provided by the listing agent
    • District: Burnt Hills

    Source: The MLS. This data may not be complete. We recommend contacting the local school district to confirm school assignments for this home.