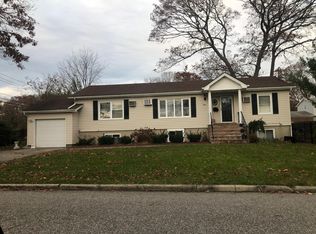
Welcome to this spacious 4+ bedroom expanded ranch located on a quiet dead-end street in the highly regarded Sachem School District. This well-maintained home offers the perfect combination of comfort, privacy, and modern updates.
Recent improvements include all-new LifeProof flooring, energy-efficient windows, newer roof, a new driveway, and a beautifully designed backyard featuring Trex decking and a paver patio—ideal for relaxing or entertaining. The fully fenced yard provides exceptional privacy, while the large storage shed offers plenty of extra space.
Additional features include a hardwired security camera and monitoring system for added peace of mind. With generous living space, numerous updates, and a tranquil location, this move-in-ready home is one you won't want to miss!
33 days
|
967
|
26
|
Zillow last checked:
Listing updated:
Listed by:
Realty Connect USA L I Inc631-881-5160,
Helen J. Sapienza,
Salvatore J. Sapienza,
Realty Connect USA L I Inc
Source: OneKey® MLS as distributed by MLS GRID,MLS#: 1020062
Facts & features
Interior
Bedrooms & bathrooms
Bedrooms: 4
Bathrooms: 2
Full bathrooms: 2
Heating
Oil
Cooling
Wall/Window Unit(s)
Appliances
Included: Dishwasher, Dryer, Electric Cooktop, Electric Oven, Microwave, Refrigerator, Stainless Steel Appliance(s), Washer, Indirect Water Heater
Features
First Floor Bedroom, First Floor Full Bath, Beamed Ceilings, Breakfast Bar, Cathedral Ceiling(s), Ceiling Fan(s), Eat-in Kitchen, Entrance Foyer, Formal Dining, Granite Counters, In-Law Floorplan, Primary Bathroom, Master Downstairs, Soaking Tub
Flooring: Ceramic Tile, Vinyl
Windows: New Windows
Attic: Partial
Fireplace features: Family Room
Interior area
Total structure area: 1,560
Total interior livable area: 1,560 sqft
Property
Parking
Total spaces: 4
Parking features: Driveway
Garage spaces: 1
Has uncovered spaces: Yes
Features
Exterior features: Mailbox, Rain Gutters
Fencing: Back Yard,Front Yard
Lot
Size: 7,841 Square Feet
Features: Back Yard, Landscaped, Level, Near Public Transit, Near School, Near Shops, Paved, Private, Sprinklers In Front
Details
Parcel number: 0200690000100044000
Special conditions: None
Construction
Type & style
Home type: SingleFamily
Architectural style: Exp Ranch
Property subtype: Single Family Residence, Residential
Materials
Cedar, Frame
Condition
Year built: 1970
Utilities & green energy
Sewer: Cesspool
Water: Public
Utilities for property: Cable Available, Electricity Available, Underground Utilities
Community & HOA
HOA
Has HOA: No
Location
Region: Ronkonkoma
Financial & listing details
Price per square foot: $442/sqft
Tax assessed value: $2,660
Annual tax amount: $10,577
Date on market: 7/13/2026
Cumulative days on market: 21 days
Listing agreement: Exclusive Right To Sell
Electric utility on property: Yes
Estimated market value
Zestimate®
Not available
Estimated sales range
Not available
Rent Zestimate®
Not available
Price history
Date
Event
Price
7/20/2026
Price change
$689,000-5.6%$442/sqft
Source: OneKey® MLS as distributed by MLS GRID #1020062Report a problem
7/13/2026
Listed for sale
$729,999+189.1%$468/sqft
Source: OneKey® MLS as distributed by MLS GRID #1020062Report a problem
12/7/2012
Sold
$252,500-6.1%$162/sqft
Source: OneKey® MLS as distributed by MLS GRID #L2508370Report a problem
All calculations are estimates and provided by Zillow, Inc. for informational purposes only. Actual amounts may vary.
HOA fees may include property taxes on listings classified as Co-Ops. Contact the listing agent and/or owner for fee details.
Mortgage interest rates are dependent on a number of factors, including credit score, down payment, and repayment length. Interest rate data provided by Zillow Group Marketplace, Inc. as of 1/1/1970 from various mortgage lenders with which we have lead or other similar arrangements; the Estimated Payment is an average of those rates.
See how much you could borrow to make a competitive offer.
Source: OneKey® MLS as distributed by MLS GRID. This data may not be complete. We recommend contacting the local school district to confirm school assignments for this home.