Skip main navigation
Off market
  • $1,235,700

    7 And 31 Eden View Dr, Black Mountain, NC 28711

    6beds
    5,688sqft
    SingleFamily
    Built in 2005
    2.75 Acres Lot
    $1,235,700 Zestimate®
    $217/sqft
    $6,152 Estimated rent

    Home value

    $1,235,700

    $1.09M - $1.42M

    $6,152/mo

    Zestimate® history
    Loading
    Loading...

    Owner options

    List your home for rent

    $6,152/mo

    Rent Zestimate®

    Find your next renter with Zillow Rental Manager. Plus, with online applications, you can quickly screen prospective tenants – for free.

    Learn more

    $6,152/mo

    Rent Zestimate®

    Refinance and save

    $5,770/mo

    Est. payment

    Refinancing to a lower rate could help reduce your monthly payments and save thousands over the life of the loan.

    See today's rates

    $5,770/mo

    Est. payment

    Explore your selling options

    Work with a Zillow partner agent

    Leverage their expertise and Zillow's premium Showcase listings to get your home seen by more buyers.

    Get started

    List with your own agent

    Get your home in front of millions of buyers by listing it on Zillow.

    Learn how to do it

    Sell it yourself

    Take full control of how buyers see your home on Zillow by listing For Sale by Owner (FSBO).

    List your home

    What's special

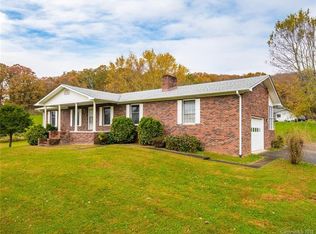
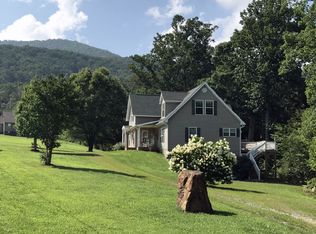
    Here's your chance to have a long range, year round view and a creek! This is a large home just a short, easy drive from downtown Black Mountain and the endless fun of Asheville. Set on aprox 2.75 acres and includes a 1968SF guest house built in 2012 (#31) this is a open pastoral lot with views to the south of the Swannanoa mountains and close to the entrance to Camp Rockmont. #7: The primary bedroom and bath is on the main level with a large foyer, living room, kitchen and dining space great for entertaining. Large deck on the rear with the sounds of a spring fed creek and a perfect mix of sun and shade. Spacious bonus rooms upstairs with a full bath and full barely unfinished basement downstairs for storage or additional living space expansion and basement garage. #31: 3 bed 3 bath level living with open concept design. Kitchen features granite & SS appliances. In addition to a large master suite with luxurious walk in closet, a second master/in-law suite features its own exterior entrance and in-suite bathroom and walk in closet! Add a huge laundry room with ample storage and folding table, and you’ve got a dream guest/rental home! These houses have been meticulously taken care of.

    This property is off market, which means it's not currently listed for sale or rent on Zillow. This may be different from what's available on other websites or public sources.

    Facts & features

    Interior

    Bedrooms & bathrooms
    • Bedrooms: 6
    • Bathrooms: 6
    • Full bathrooms: 6
    Heating
    • Forced air, Heat pump, Electric, Propane / Butane
    Cooling
    • Central
    Appliances
    • Included: Dishwasher, Dryer, Microwave, Range / Oven, Refrigerator, Washer
    • Laundry: Main Level
    Features
    • Ceiling Fan(s), Walk-In Closet(s), Cathedral Ceiling(s), Open Floorplan, Basement Shop, Cable Available
    • Flooring: Carpet, Laminate
    • Basement: Unfinished
    • Has fireplace: Yes
    • Fireplace features: Living Room, Propane
    Interior area
    • Total interior livable area: 5,688 sqft
    • Finished area below ground: 2343

    Property

    Parking
    • Parking features: Garage - Attached, Off-street
    Features
    • Patio & porch: Deck
    • Exterior features: Vinyl
    • Has view: Yes
    • View description: Mountain
    • Frontage type: Paved Frontage
    Lot
    • Size: 2.75 Acres
    • Features: Level, Views, Pasture, Green Area, Trees, Open/Cleared
    • Topography: Sloping
    Details
    • Additional structures: Storage Shed/Outbuilding
    • Zoning: RES
    • Special conditions: Standard

    Construction

    Type & style
    • Home type: SingleFamily
    • Architectural style: Traditional
    Condition
    • Year built: 2005

    Utilities & green energy

    • Water: City Water
    • Utilities for property: Cable Available

    Community & HOA

    Location
    • Region: Black Mountain

    Financial & listing details

    • Price per square foot: $217/sqft

    Price history

    DateEventPrice
    8/20/2019Sold$744,900$131/sqft
    Source: Canopy MLS as distributed by MLS GRID #3503727 Report a problem
    6/28/2019Pending sale$744,900$131/sqft
    Source: GreyBeard Realty #3503727 Report a problem
    5/6/2019Listed for sale$744,900$131/sqft
    Source: GreyBeard Realty #3503727 Report a problem

    Public tax history

    Tax history is unavailable.

    Neighborhood: 28711

    Nearby schools

    GreatSchools rating
    Schools provided by the listing agent
    • Elementary: Black Mountain
    • Middle: Charles D Owen
    • High: Charles D Owen

    Source: The MLS. This data may not be complete. We recommend contacting the local school district to confirm school assignments for this home.

    Get a cash offer in 3 minutes
    Find out how much your home could sell for in as little as 3 minutes with a no-obligation cash offer.
    Estimated market value
    $1,235,700
    Get a cash offer in 3 minutes
    Find out how much your home could sell for in as little as 3 minutes with a no-obligation cash offer.
    Estimated market value
    $1,235,700