Skip main navigation
Coming soon 07/24
  • $650,000

    7 Andrew Ln, Cherry Hill, NJ 08003

    4beds
    2,770sqft
    : 
    Loading
    Get pre-qualified
    Single Family Residence
    Built in 1970
    9,936 Square Feet Lot
    $605,700 Zestimate®
    $235/sqft
    $-- HOA

    What's special

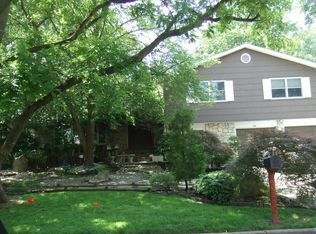
    Coming Soon – Worth the Wait! This spacious, beautifully updated split-level home is sure to impress from the moment you arrive! Step into the inviting oversized foyer that welcomes you into the heart of the home—an updated kitchen designed for both everyday living and entertaining. Featuring granite countertops, a large peninsula perfect for casual dining and serving, KitchenAid stainless steel appliances, pull-out cabinetry for easy storage, and double Lazy Susans, this kitchen is as functional as it is beautiful. The sun-filled living and dining rooms offer an open, inviting space ideal for hosting family gatherings and holiday celebrations. Retreat upstairs to the spacious primary suite featuring hardwood floors, a skylight, a large walk-in closet with custom organizers, plus an additional second closet. The luxurious ensuite bath is truly spa-inspired with an oversized walk-in shower featuring four body sprays and a rain shower head, a convenient foot-operated faucet to test the water temperature before stepping in, a skylight above the relaxing soaking tub, double vanity, and heated tile floors. Three additional generously sized bedrooms, all with hardwood flooring, and an updated hall bath complete the upper level. The lower level is an entertainer's dream and the perfect gathering place! Enjoy the custom wall-to-wall built-in entertainment center with surround sound, pull-out storage, and space for up to an 82-inch television. A wet bar with wine/beverage refrigerator and locking cabinetry makes hosting effortless. This level also offers a bonus room ideal for a home office, playroom, or gym, a convenient half bath, and access to the large patio and scenic backyard. Let's not forget the basement area for the laundry and plenty of storage. Additional updates include a 3-year-old roof, 3-year-old HVAC system, and tankless water heater, providing peace of mind for years to come. Don't miss your opportunity to own this exceptional home—Hurry before someone else calls this one HOME! Professional Photos to be uploaded by the 24th.
    6 days
    |
    199
    |
    19
    |

    Zillow last checked:

    Listing updated:

    Listed by:

    Jennean Veale 856-979-8024,

    BHHS Fox & Roach-Marlton,

    Listing Team: Jennean Veale Team, Co-Listing Team: Jennean Veale Team,Co-Listing Agent: Laura B Odland 609-504-8313,

    BHHS Fox & Roach-Marlton

    Source: Bright MLS,MLS#: NJCD2121980MLS Logo

    Loading...

      Facts & features

      Interior

      Bedrooms & bathrooms
      • Bedrooms: 4
      • Bathrooms: 3
      • Full bathrooms: 2
      • 1/2 bathrooms: 1
      Rooms
      • Room types: Living Room, Dining Room, Primary Bedroom, Bedroom 2, Bedroom 3, Bedroom 4, Kitchen, Family Room, Foyer, Bathroom 2, Bonus Room, Primary Bathroom
      Primary bedroom
      • Level: Upper
      Bedroom 2
      • Features: Flooring - Solid Hardwood
      • Level: Upper
      Bedroom 3
      • Features: Flooring - Solid Hardwood
      • Level: Upper
      Bedroom 4
      • Features: Flooring - Solid Hardwood
      • Level: Upper
      Primary bathroom
      • Features: Soaking Tub, Skylight(s), Bathroom - Walk-In Shower, Flooring - Heated
      • Level: Upper
      Bathroom 2
      • Features: Bathroom - Tub Shower
      • Level: Upper
      Bonus room
      • Level: Lower
      Bonus room
      • Level: Lower
      Dining room
      • Level: Main
      Family room
      • Features: Built-in Features
      • Level: Lower
      Family room
      • Features: Wet Bar, Built-in Features, Fireplace - Wood Burning
      • Level: Lower
      Foyer
      • Level: Main
      Kitchen
      • Features: Granite Counters, Kitchen - Gas Cooking
      • Level: Main
      Living room
      • Level: Main
      Heating
      • Forced Air, Natural Gas
      Cooling
      • Central Air, Natural Gas
      Appliances
      • Included: Tankless Water Heater
      Features
      • Soaking Tub, Bathroom - Walk-In Shower, Built-in Features, Attic
      • Flooring: Hardwood, Ceramic Tile
      • Basement: Unfinished,Drainage System
      • Has fireplace: No
      Interior area
      • Total structure area: 2,770
      • Total interior livable area: 2,770 sqft
      • Finished area above ground: 2,770
      • Finished area below ground: 0

      Property

      Parking
      • Total spaces: 2
      • Parking features: Garage Faces Side, Garage Door Opener, Inside Entrance, Attached, Driveway, On Street
      • Attached garage spaces: 2
      • Has uncovered spaces: Yes
      Accessibility
      • Accessibility features: None
      Features
      • Levels: Multi/Split,Three
      • Stories: 3
      • Pool features: None
      Lot
      • Size: 9,936 Square Feet
      • Dimensions: 108.00 x 92.00
      Details
      • Additional structures: Above Grade, Below Grade
      • Parcel number: 0900525 1400001
      • Zoning: RESIDENTIAL
      • Special conditions: Standard

      Construction

      Type & style
      • Home type: SingleFamily
      • Property subtype: Single Family Residence
      Materials
      • Frame
      • Foundation: Block
      • Roof: Architectural Shingle
      Condition
      • Excellent
      • New construction: No
      • Year built: 1970

      Utilities & green energy

      • Sewer: Public Sewer
      • Water: Public

      Community & HOA

      Community
      • Subdivision: Timber Cove
      HOA
      • Has HOA: No
      Location
      • Region: Cherry Hill
      • Municipality: CHERRY HILL TWP

      Financial & listing details

      • Price per square foot: $235/sqft
      • Tax assessed value: $258,900
      • Annual tax amount: $12,169
      • Date on market: 7/24/2026
      • Listing agreement: Exclusive Right To Sell
      • Listing terms: Conventional,FHA,Cash,VA Loan
      • Inclusions: Washer, Dryer, Refrigerator, Surround System & Speakers With Built In Wall Unit.
      • Ownership: Fee Simple

        Estimated market value

        $605,700

        $563,000 - $654,000

        $4,566/mo

        Price history

        DateEventPrice
        10/17/2007Sold$303,000+198%$109/sqft
        Source: Public Record Report a problem
        9/16/2005Sold$101,666-66.7%$37/sqft
        Source: Public Record Report a problem
        10/19/2004Sold$305,000$110/sqft
        Source: Public Record Report a problem

        Public tax history

        YearProperty taxesTax assessment
        2025$11,257 +5.2%$258,900
        2024$10,700 -1.6%$258,900
        2023$10,879 +2.8%$258,900
        2022$10,579 +0.9%$258,900
        2021$10,480 +0%$258,900
        2020$10,475 +0.2%$258,900
        2019$10,449 +1.4%$258,900
        2018$10,307 +1.3%$258,900
        2017$10,170 +1.6%$258,900
        2016$10,009 +1.1%$258,900
        2015$9,898 +2.1%$258,900
        2014$9,693 -21.3%$258,900
        2013$12,315 $258,900 +33.9%
        2007-- $193,300
        2006-- $193,300
        2005-- $193,300
        2004-- $193,300
        2003-- $193,300
        2002-- $193,300
        2001-- $193,300
        Find assessor info on the county website

        Monthly payment

        Est. payment

        Payment breakdown

        Explore the cost of this home by adjusting the details. Changes won't be saved.
        All calculations are estimates and provided by Zillow, Inc. for informational purposes only. Actual amounts may vary.
        HOA fees may include property taxes on listings classified as Co-Ops. Contact the listing agent and/or owner for fee details.
        Mortgage interest rates are dependent on a number of factors, including credit score, down payment, and repayment length. Interest rate data provided by Zillow Group Marketplace, Inc. as of 1/1/1970 from various mortgage lenders with which we have lead or other similar arrangements; the Estimated Payment is an average of those rates.
        See how much you could borrow to make a competitive offer.

        Climate risks

        Neighborhood: Springdale

        Getting around

        15 / 100
        Car-Dependent
        41 / 100
        Somewhat Bikeable

        Nearby schools

        GreatSchools rating
        Schools provided by the listing agent
        • Elementary: Bret Harte
        • Middle: Beck
        • High: Cherry Hill High - East
        • District: Cherry Hill Township Public Schools

        Source: Bright MLS. This data may not be complete. We recommend contacting the local school district to confirm school assignments for this home.

        A local agent can set up tours, give advice and negotiate with sellers.

        Browse local experts

        Similar homes