Skip main navigation
Active
  • Price cut: $9.1K (7/4)
    $439,900

    7 Angel Wing Ct, Taylors, SC 29687

    4beds
    2,368sqft
    : 
    Loading
    Get pre-qualified
    Single Family Residence
    Built in 1996
    0.3 Acres Lot
    $432,900 Zestimate®
    $186/sqft
    $19/mo HOA

    What's special

    Central islandOpen-concept kitchenBeautiful screened-in porchBrand-new hardwood floorsSunny breakfast nookFormal dining roomFully fenced backyard
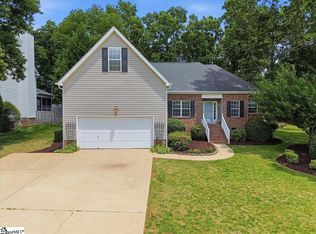
    PRICE REDUCED. Welcome to this charming home in the desirable Foxglove @ Pebble Creek subdivision, where modern upgrades meet total comfort. The main level immediately impresses with brand-new hardwood floors, a formal dining room, and a dedicated home office behind elegant French doors. At the heart of the home, the open-concept kitchen features granite countertops, a central island, and a sunny breakfast nook that flows seamlessly into a living room anchored by a cozy gas log fireplace. Step outside to the beautiful screened-in porch to relax in the shade while overlooking your fully fenced backyard, kept lush by an underground irrigation system. Upstairs, you’ll find a spacious master suite with vaulted ceilings, two additional bedrooms, and a huge room with a closet that serves perfectly as a fourth bedroom. Complete with an integrated alarm system and the added convenience of all appliances remaining, this move-in-ready gem offers everything you need for effortless living. Just minutes from Peeble Creek Golf Course.
    68 days
    |
    588
    |
    24
    |

    Zillow last checked:

    Listing updated:

    Listed by:

    Michael Fowler 864-494-2586,

    Century 21 Blackwell & Co

    Source: SAR as distributed by MLS GRID,MLS#: 336544MLS Logo

    Loading...

      Facts & features

      Interior

      Bedrooms & bathrooms
      • Bedrooms: 4
      • Bathrooms: 3
      • Full bathrooms: 2
      • 1/2 bathrooms: 1
      Rooms
      • Room types: Attic, Bonus
      Primary bedroom
      • Level: Second
      • Area: 256
      • Dimensions: 16x16
      Bedroom 2
      • Level: Second
      • Area: 176
      • Dimensions: 16x11
      Bedroom 3
      • Level: Second
      • Area: 132
      • Dimensions: 12x11
      Bedroom 4
      • Level: Second
      • Area: 289
      • Dimensions: 17x17
      Breakfast room
      • Level: 9x6
      • Dimensions: 1
      Deck
      • Area: 90
      • Dimensions: 10x9
      Dining room
      • Level: First
      • Area: 120
      • Dimensions: 12x10
      Great room
      • Level: First
      • Area: 280
      • Dimensions: 20x14
      Kitchen
      • Level: First
      • Area: 140
      • Dimensions: 14x10
      Laundry
      • Area: 48
      • Dimensions: 8x6
      Other
      • Description: Bonus
      Screened porch
      • Area: 182
      • Dimensions: 14x13
      Heating
      • Floor Furnace, Gas - Natural
      Cooling
      • Central Air, Electricity
      Appliances
      • Included: Cooktop, Dishwasher, Disposal, Dryer, Microwave, Refrigerator, Washer, Gas Water Heater
      • Laundry: 2nd Floor, Walk-In, Washer Hookup
      Features
      • Ceiling Fan(s), Attic Stairs Pulldown, Fireplace, Ceiling - Smooth, Ceramic Countertops, Entrance Foyer, Pantry
      • Flooring: Carpet, Ceramic Tile, Hardwood
      • Doors: Storm Door(s)
      • Windows: Insulated Windows, Tilt-Out, Window Treatments
      • Has basement: No
      • Attic: Pull Down Stairs,Storage
      • Number of fireplaces: 1
      • Fireplace features: Gas Log
      Interior area
      • Total interior livable area: 2,368 sqft
      • Finished area above ground: 2,368
      • Finished area below ground: 0

      Property

      Parking
      • Total spaces: 2
      • Parking features: Attached, Garage Door Opener, Garage, Keypad Entry, Attached Garage
      • Attached garage spaces: 2
      • Has uncovered spaces: Yes
      Features
      • Levels: Two
      • Patio & porch: Deck, Porch, Screened
      • Exterior features: Aluminum/Vinyl Trim
      • Spa features: Bath
      • Fencing: Fenced
      Lot
      • Size: 0.3 Acres
      Details
      • Parcel number: 0525130102100
      • Zoning: Residential
      • Other equipment: Irrigation Equipment

      Construction

      Type & style
      • Home type: SingleFamily
      • Architectural style: Traditional
      • Property subtype: Single Family Residence
      Materials
      • Brick Veneer, Vinyl Siding
      • Foundation: Crawl Space
      • Roof: Architectural
      Condition
      • New construction: No
      • Year built: 1996

      Utilities & green energy

      • Electric: Duke Power
      • Gas: PNG
      • Sewer: Public Sewer
      • Water: Public, Greenville

      Community & HOA

      Community
      • Features: Common Areas, Street Lights
      • Security: Smoke Detector(s)
      • Subdivision: Other
      HOA
      • Has HOA: Yes
      • Services included: Common Area
      • HOA fee: $225 annually
      Location
      • Region: Taylors

      Financial & listing details

      • Price per square foot: $186/sqft
      • Tax assessed value: $342,350
      • Annual tax amount: $2,986
      • Date on market: 5/1/2026

        Estimated market value

        $432,900

        $411,000 - $455,000

        $2,501/mo

        Price history

        DateEventPrice
        7/4/2026Price change$439,900-2%$186/sqft
        Source: SAR as distributed by MLS GRID #336544 Report a problem
        6/2/2026Price change$449,000-2.2%$190/sqft
        Source: SAR as distributed by MLS GRID #336544 Report a problem
        5/12/2026Price change$458,990-2.1%$194/sqft
        Source: SAR as distributed by MLS GRID #336544 Report a problem
        5/1/2026Listed for sale$469,000+35.9%$198/sqft
        Source: SAR as distributed by MLS GRID #336544 Report a problem
        11/5/2021Sold$345,000$146/sqft
        Source: Greater Greenville AOR #1452112 Report a problem
        10/1/2021Pending sale$345,000$146/sqft
        Source: Greater Greenville AOR #1452112 Report a problem
        9/27/2021Listing removed--
        Source: Berkshire Hathaway HomeServices Report a problem
        8/18/2021Listed for sale$345,000+46.2%$146/sqft
        Source: Berkshire Hathaway HomeServices #1452112 Report a problem
        6/30/2019Listing removed$1,795$1/sqft
        Source: Dave Edwards Realty Inc Report a problem
        6/25/2019Listed for rent$1,795$1/sqft
        Source: Dave Edwards Realty Inc Report a problem
        11/9/2018Listing removed$1,795$1/sqft
        Source: Dave Edwards Realty Inc Report a problem
        9/30/2018Price change$1,795-3%$1/sqft
        Source: Dave Edwards Realty Inc Report a problem
        9/29/2018Listed for rent$1,850$1/sqft
        Source: Dave Edwards Realty Inc Report a problem
        6/30/2016Sold$236,000+8.3%$100/sqft
        Source: Greater Greenville AOR #1320047 Report a problem
        3/22/2013Sold$218,000-3.1%$92/sqft
        Source: Greater Greenville AOR #1252775 Report a problem
        4/15/2011Listed for sale$224,900+23.9%$95/sqft
        Source: Prudential C. Dan Joyner Co., REALTORS #1221680 Report a problem
        11/14/2005Sold$181,500+10%$77/sqft
        Source: Public Record Report a problem
        2/24/1999Sold$165,000+79.9%$70/sqft
        Source: Public Record Report a problem
        12/15/1998Sold$91,706$39/sqft
        Source: Public Record Report a problem

        Public tax history

        YearProperty taxesTax assessment
        2024$2,821 +0.8%$342,350
        2023$2,799 +7.1%$342,350
        2022$2,614 -48.8%$342,350 +41.7%
        2021$5,107 -3%$241,530 +2.2%
        2020$5,265 +0.7%$236,420
        2019$5,229 +2.7%$236,420
        2018$5,093 $236,420 +1566.1%
        2017$5,093 +2.3%$14,190 -93.3%
        2016$4,981 +178%$212,930
        2015$1,792 +5.9%$212,930 -5.4%
        2014$1,692 -1.2%$225,130
        2013$1,713 +2.8%$225,130
        2012$1,667 +1%--
        2011$1,649 +1.4%--
        2010$1,627 --
        2009-- --
        2008-- --
        2007-- --
        2006-- --
        2005-- --
        2004-- --
        2003-- --
        2002-- --
        2001-- --
        2000-- --

        Find assessor info on the county website

        Monthly payment

        Est. payment

        Payment breakdown

        Explore the cost of this home by adjusting the details. Changes won't be saved.
        All calculations are estimates and provided by Zillow, Inc. for informational purposes only. Actual amounts may vary.
        HOA fees may include property taxes on listings classified as Co-Ops. Contact the listing agent and/or owner for fee details.
        Mortgage interest rates are dependent on a number of factors, including credit score, down payment, and repayment length. Interest rate data provided by Zillow Group Marketplace, Inc. as of 1/1/1970 from various mortgage lenders with which we have lead or other similar arrangements; the Estimated Payment is an average of those rates.
        See how much you could borrow to make a competitive offer.

        Climate risks

        Neighborhood: 29687

        Getting around

        5 / 100
        Car-Dependent
        9 / 100
        Somewhat Bikeable

        Nearby schools

        GreatSchools rating
        Schools provided by the listing agent
        • Middle: 10-Sevier
        • High: 10-Wade Hampton

        Source: SAR as distributed by MLS GRID. This data may not be complete. We recommend contacting the local school district to confirm school assignments for this home.

        A local agent can set up tours, give advice and negotiate with sellers.

        A local lender can help you make sure your offer is ready when you are.

        Browse local experts

        Similar homes

        Skip to the end of the carouselSkip to the beginning of the carousel