An extraordinary prairie-style ranch at the end of a cul-de-sac on 1.5 private acres, this residence pairs timeless architectural design with exceptional custom detailing and luxury finishes. Backing to protected wetlands, the setting is as serene as it is private. Step inside to an open floor plan designed for both grand entertaining and everyday living. At its center lies a true chef's kitchen, with two full-size refrigerators, dual dishwashers, double ovens, a Wolf dual-fuel range with French top and wok burner, dual islands (one for prep, one for gathering), and a walk-in pantry that rivals any culinary dream. Beyond the kitchen, a screened porch with a soaring stone fireplace and wood-fired pizza oven extends the living space in style. The dramatic two-story family room showcases a floor-to-ceiling natural stack-stone fireplace topped with a one-of-a-kind artisan-crafted mantle, while the quarter-sawn oak hardwood floors flow seamlessly throughout the main level. The main-floor primary suite is a private sanctuary, offering a balcony overlooking the landscape, an adjoining sitting room/office, spa-inspired bath with custom finishes, and walk-in closet. Two additional bedrooms with a beautifully finished full bath form their own private wing, while the custom-designed laundry/mudroom offers extensive built-ins and thoughtful storage solutions. The brand-new custom-finished walkout basement (2024) adds 2,700 square feet of refined living space, with 9-foot ceilings, open recreation room, 11.5' wet bar with bespoke cabinetry with dual beverage coolers, fireplace with reclaimed beam, large bedroom, full bath w/ heated floors, office, gym, and access to the newly installed paver patio. Outdoor living is equally elevated w/ a new composite deck (2024), grilling terrace, lush lawn, natural flagstone paths, sprinkler system, fenced vegetable garden, and professional landscaping. A side-entry 3.5-car garage provides abundant room for vehicles, toys, and storage. Every element of this home has been meticulously crafted or recently updated, from the artisan woodwork and stone details to the thoughtfully curated renovations that doubled the finished living space. The result is a residence that delivers sophistication, comfort, and effortless entertaining at the highest level.
Closed
$1,481,340
7 Anne Ct, Hawthorn Woods, IL 60047
4beds
5,715sqft
Single Family Residence
Built in 2005
1.55 Acres Lot
$1,532,300 Zestimate®
$259/sqft
$7,256 Estimated rent
Home value
$1,532,300
$1.38M - $1.70M
$7,256/mo
Zestimate® history
Owner options
List your home for rent
$7,256/mo
Rent Zestimate®
Find your next renter with Zillow Rental Manager. Plus, with online applications, you can quickly screen prospective tenants – for free.
$7,256/mo
Rent Zestimate®
Refinance and save
$10,222/mo
Est. payment
Refinancing to a lower rate could help reduce your monthly payments and save thousands over the life of the loan.
$10,222/mo
Est. payment
Explore your selling options
Work with a Zillow partner agent
Leverage their expertise and Zillow's premium Showcase listings to get your home seen by more buyers.
Get startedList with your own agent
Get your home in front of millions of buyers by listing it on Zillow.
Learn how to do itSell it yourself
Take full control of how buyers see your home on Zillow by listing For Sale by Owner (FSBO).
List your homeWhat's special
Natural stack-stone fireplaceSoaring stone fireplacePrivate acresFireplace with reclaimed beamProfessional landscapingBalcony overlooking the landscapeCustom finishes
Zillow last checked:
Listing updated:
Listed by:
Todd Klein 847-609-8633,
Compass
Bought with:
Lisa Wolf
Keller Williams North Shore West
Kimberly Zahand
Keller Williams North Shore West
Source: MRED as distributed by MLS GRID,MLS#: 12461261
Facts & features
Interior
Bedrooms & bathrooms
- Bedrooms: 4
- Bathrooms: 4
- Full bathrooms: 3
- 1/2 bathrooms: 1
Rooms
- Room types: Eating Area, Sitting Room, Foyer, Pantry, Walk In Closet, Balcony/Porch/Lanai, Deck, Screened Porch, Office, Exercise Room
Primary bedroom
- Features: Flooring (Carpet), Window Treatments (Curtains/Drapes), Bathroom (Full)
- Level: Main
- Area: 280 Square Feet
- Dimensions: 14X20
Bedroom 2
- Features: Flooring (Carpet)
- Level: Main
- Area: 132 Square Feet
- Dimensions: 11X12
Bedroom 3
- Features: Flooring (Carpet)
- Level: Main
- Area: 238 Square Feet
- Dimensions: 17X14
Bedroom 4
- Features: Flooring (Vinyl)
- Level: Basement
- Area: 256 Square Feet
- Dimensions: 16X16
Balcony porch lanai
- Features: Flooring (Other)
- Level: Main
- Area: 120 Square Feet
- Dimensions: 20X6
Deck
- Features: Flooring (Other)
- Level: Main
- Area: 192 Square Feet
- Dimensions: 12X16
Eating area
- Features: Flooring (Hardwood)
- Level: Main
- Area: 247 Square Feet
- Dimensions: 13X19
Exercise room
- Features: Flooring (Vinyl)
- Level: Basement
- Area: 120 Square Feet
- Dimensions: 12X10
Family room
- Features: Flooring (Vinyl), Window Treatments (Curtains/Drapes)
- Level: Basement
- Area: 1400 Square Feet
- Dimensions: 35X40
Foyer
- Features: Flooring (Hardwood)
- Level: Main
- Area: 96 Square Feet
- Dimensions: 8X12
Kitchen
- Features: Kitchen (Eating Area-Table Space, Island, Pantry-Walk-in, Custom Cabinetry, Granite Counters), Flooring (Hardwood)
- Level: Main
- Area: 252 Square Feet
- Dimensions: 14X18
Laundry
- Features: Flooring (Ceramic Tile)
- Level: Main
- Area: 240 Square Feet
- Dimensions: 12X20
Living room
- Features: Flooring (Hardwood)
- Level: Main
- Area: 696 Square Feet
- Dimensions: 24X29
Office
- Level: Basement
- Area: 121 Square Feet
- Dimensions: 11X11
Pantry
- Features: Flooring (Hardwood)
- Level: Main
- Area: 40 Square Feet
- Dimensions: 5X8
Screened porch
- Features: Flooring (Other)
- Level: Main
- Area: 256 Square Feet
- Dimensions: 16X16
Sitting room
- Features: Flooring (Carpet)
- Level: Main
- Area: 144 Square Feet
- Dimensions: 12X12
Walk in closet
- Features: Flooring (Carpet)
- Level: Main
- Area: 80 Square Feet
- Dimensions: 8X10
Heating
- Natural Gas
Cooling
- Central Air
Appliances
- Included: Double Oven, Microwave, Dishwasher, Refrigerator, Freezer, Washer, Dryer, Disposal, Stainless Steel Appliance(s), Cooktop, Range Hood, Water Purifier, Water Purifier Owned, Water Softener, Water Softener Owned, Humidifier, Multiple Water Heaters, Gas Water Heater
- Laundry: Main Level, Sink
Features
- Cathedral Ceiling(s), 1st Floor Bedroom, 1st Floor Full Bath, Built-in Features, Walk-In Closet(s), Open Floorplan, Special Millwork
- Flooring: Hardwood
- Windows: Screens
- Basement: Finished,Exterior Entry,9 ft + pour,Rec/Family Area,Storage Space,Full,Walk-Out Access
- Number of fireplaces: 4
- Fireplace features: Wood Burning, Gas Starter, Family Room, Master Bedroom, Basement, Other
Interior area
- Total structure area: 6,030
- Total interior livable area: 5,715 sqft
- Finished area below ground: 2,700
Property
Parking
- Total spaces: 3.5
- Parking features: Asphalt, Garage Door Opener, On Site, Garage Owned, Attached, Garage
- Attached garage spaces: 3.5
- Has uncovered spaces: Yes
Accessibility
- Accessibility features: No Disability Access
Features
- Stories: 1
- Patio & porch: Deck, Patio, Porch, Screened
- Exterior features: Balcony, Dog Run
- Fencing: Invisible
Lot
- Size: 1.55 Acres
- Dimensions: 143 X 436 X 360 X 215
- Features: Cul-De-Sac, Wetlands, Landscaped, Mature Trees
Details
- Additional structures: Kennel/Dog Run
- Parcel number: 14043010220000
- Special conditions: None
- Other equipment: Water-Softener Owned, TV-Cable, TV-Dish, Ceiling Fan(s), Sump Pump, Sprinkler-Lawn, Radon Mitigation System
Construction
Type & style
- Home type: SingleFamily
- Architectural style: Prairie
- Property subtype: Single Family Residence
Materials
- Cedar, Stone
- Foundation: Concrete Perimeter
- Roof: Asphalt
Condition
- New construction: No
- Year built: 2005
Details
- Builder model: CUSTOM
Utilities & green energy
- Sewer: Septic Tank
- Water: Well
Community & HOA
Community
- Features: Park, Street Paved, Other
- Security: Security System, Carbon Monoxide Detector(s)
- Subdivision: White Birch Meadows
HOA
- Has HOA: Yes
- Services included: Insurance, Other
- HOA fee: $750 annually
Location
- Region: Hawthorn Woods
Financial & listing details
- Price per square foot: $259/sqft
- Tax assessed value: $722,236
- Annual tax amount: $17,978
- Date on market: 9/11/2025
- Listing terms: Conventional
- Ownership: Fee Simple w/ HO Assn.
Price history
| Date | Event | Price |
|---|---|---|
| 10/14/2025 | Sold | $1,481,340+18.5%$259/sqft |
Source:  MRED as distributed by MLS GRID #12461261 Report a problem MRED as distributed by MLS GRID #12461261 Report a problem | ||
| 9/15/2025 | Contingent | $1,250,000$219/sqft |
Source: MRED as distributed by MLS GRID #12461261 Report a problem | ||
| 9/11/2025 | Listed for sale | $1,250,000+37.7%$219/sqft |
Source: MRED as distributed by MLS GRID #12461261 Report a problem | ||
| 7/1/2022 | Sold | $908,007+21.1%$159/sqft |
Source: MRED as distributed by MLS GRID #11369019 Report a problem | ||
| 6/8/2022 | Pending sale | $750,000$131/sqft |
Source: MRED as distributed by MLS GRID #11369019 Report a problem | ||
| 4/10/2022 | Contingent | $750,000$131/sqft |
Source: MRED as distributed by MLS GRID #11369019 Report a problem | ||
| 4/7/2022 | Listed for sale | $750,000+177.8%$131/sqft |
Source: MRED as distributed by MLS GRID #11369019 Report a problem | ||
| 11/12/2004 | Sold | $270,000$47/sqft |
Source: Public Record Report a problem | ||
Public tax history
| Year | Property taxes | Tax assessment |
|---|---|---|
| 2024 | $17,978 -0.4% | $252,998 +5.1% |
| 2023 | $18,042 +1.5% | $240,721 +2.8% |
| 2022 | $17,773 +6.9% | $234,255 +2.9% |
| 2021 | $16,622 -2.4% | $227,687 +2.6% |
| 2020 | $17,023 +1.5% | $221,853 +0.9% |
| 2019 | $16,764 +10.9% | $219,918 +8.1% |
| 2018 | $15,117 | $203,518 +1.2% |
| 2017 | $15,117 +2.8% | $201,065 +3.3% |
| 2016 | $14,703 +4.9% | $194,698 +5% |
| 2015 | $14,020 +0.7% | $185,444 +8.7% |
| 2014 | $13,918 +1% | $170,623 -0.2% |
| 2012 | $13,786 -1.6% | $170,982 -13.3% |
| 2011 | $14,009 -9.5% | $197,209 -14.7% |
| 2010 | $15,486 +4.4% | $231,132 -4% |
| 2009 | $14,828 +2.2% | $240,763 +2.1% |
| 2008 | $14,514 -6.4% | $235,880 +2.6% |
| 2006 | $15,505 +245.3% | $230,007 |
| 2005 | $4,490 +369.2% | -- |
| 2004 | $957 +1.3% | -- |
| 2003 | $945 | -- |
Find assessor info on the county website
Neighborhood: 60047
Nearby homes
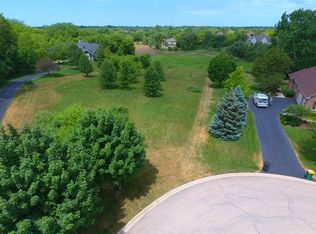
- $140,0001.35 Acres6 Anne Ct, Hawthorn Woods, IL 60047Sold
- $898,700-- bd2 ba1.9k sqft17 Copperfield Dr, Hawthorn Woods, IL 60047Off Market
- $3-- bd-- ba-- sqftAnne Ct, Hawthorn woods, IL 60047Off Market
- $935,800-- bd4 ba1.6k sqft19 Copperfield Dr, Hawthorn Woods, IL 60047Off Market
- $928,6004 bd4 ba5.5k sqft15 Copperfield Dr, Hawthorn Woods, IL 60047Off Market
- $1,034,7004 bd5 ba2.4k sqft21 Copperfield Dr, Hawthorn Woods, IL 60047Off Market
- $929,100-- bd2 ba6.4k sqft4 Anne Ct, Hawthorn Woods, IL 60047Off Market
- $955,1005 bd4 ba4.3k sqft44 Gentry Dr, Hawthorn Woods, IL 60047Off Market
Nearby schools
GreatSchools rating
- 8/10Spencer Loomis Elementary SchoolGrades: K-5Distance: 0.6 mi
- 8/10Lake Zurich Middle - N CampusGrades: 6-8Distance: 0.6 mi
- 8/10Lake Zurich High SchoolGrades: 9-12Distance: 1.6 mi
Schools provided by the listing agent
- Elementary: Spencer Loomis Elementary School
- Middle: Lake Zurich Middle - N Campus
- High: Lake Zurich High School
- District: 95
Source: MRED as distributed by MLS GRID. This data may not be complete. We recommend contacting the local school district to confirm school assignments for this home.
Get a cash offer in 3 minutes
Find out how much your home could sell for in as little as 3 minutes with a no-obligation cash offer.
Estimated market value
$1,532,300
Get a cash offer in 3 minutes
Find out how much your home could sell for in as little as 3 minutes with a no-obligation cash offer.
Estimated market value
$1,532,300
Nearby cities
Nearby zip codes
Other Hawthorn Woods Topics
