Skip main navigation
Off market
  • $1,070,100

    7 Annesley Dr, Glen Mills, PA 19342

    4beds
    4,735sqft
    SingleFamily
    Built in 2000
    0.48 Acres Lot
    $1,070,100 Zestimate®
    $226/sqft
    $5,767 Estimated rent

    Home value

    $1,070,100

    $1.01M - $1.13M

    $5,767/mo

    Zestimate® history
    Loading
    Loading...

    Owner options

    List your home for rent

    $5,767/mo

    Rent Zestimate®

    Find your next renter with Zillow Rental Manager. Plus, with online applications, you can quickly screen prospective tenants – for free.

    Learn more

    $5,767/mo

    Rent Zestimate®

    Refinance and save

    $6,058/mo

    Est. payment

    Refinancing to a lower rate could help reduce your monthly payments and save thousands over the life of the loan.

    See today's rates

    $6,058/mo

    Est. payment

    Explore your selling options

    Work with a Zillow partner agent

    Leverage their expertise and Zillow's premium Showcase listings to get your home seen by more buyers.

    Get started

    List with your own agent

    Get your home in front of millions of buyers by listing it on Zillow.

    Learn how to do it

    Sell it yourself

    Take full control of how buyers see your home on Zillow by listing For Sale by Owner (FSBO).

    List your home

    What's special

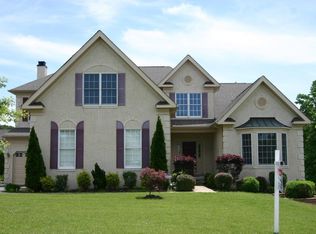
    Welcome to your forever home, this is a MUST SEE! This stunning 4 bedroom home is located on a quiet cul-de-sac in desirable Garnet Valley Woods community in Garnet Valley School District. Welcomed by a 2-story hardwood foyer with wainscoting and custom hand painted artwork over private home office leading to gourmet kitchen and breakfast area with tiled floors. Two tier tiled island layout makes this the perfect home for any cook or chef! Upgraded kitchen offers gliding shelving throughout cabinets, double sink, 5 burner, gas cooktop, pantry and plenty of storage. Custom-made archway introduces you to the spacious & bright family room with 2 sky lights, stone fireplace and 2-story stone wall and back staircase, overlooking gorgeous brand new (2016), oversized composite deck which overlooks a very large flat yard for hours of enjoyment. Yard is perfect for entertaining with a professional 2-hole putting green and beautifully landscaped patio and sturdy play yard. There is also a mud/laundry room off the 3-car garage with large storage closet and cabinets too. This home boasts 4 spacious bedrooms, 3 full bath and 2 powder rooms. The master bedroom offers a sitting area as well as a HUGE walk-in closet with closet organization systems in place. Master bath has double sink vanity, plenty of drawers for storage, shower and soaking tub with separate water closet. Prince/Princess Suite can serve as a fabulous guest room with walk-in closet and full bath. Third & fourth bedroom share a Jack-n-Jill bath with double sink vanity and both rooms are newly painted. Back staircase leads down to the family room. Lower level is an entertainers dream with a full on "Irish Pub!" Custom designed and handmade bar, great for entertaining; has a beautifully tiled powder room, family room area and a large game area as well as 4 areas for storage. Never a problem with storage in this house! Walk-out to the EP Henry paver patio with awning and putting green. Home also offers an invisible fence for your furry loved ones, brand new roof; replaced in 2015 and security system. Plenty of storage/parking with this 3- car garage as well as one extra parking spot in the driveway. Exterior is professionally landscaped with lighting and new lighting timer. This home is located in the Garnet Valley Woods community which offers large walking trail and while it is back off the main roads, it is in close proximity to restaurants, shopping, historical venues and just minutes from schools.

    This property is not currently displayed as for sale or rent on Zillow. This may be different from what's on other websites or public sources.
    Facts & features

    Interior

    Bedrooms & bathrooms
    • Bedrooms: 4
    • Bathrooms: 5
    • Full bathrooms: 3
    • 1/2 bathrooms: 2
    Heating
    • Forced air, Other, Gas
    Cooling
    • Central
    Appliances
    • Included: Dishwasher, Garbage disposal, Microwave, Range / Oven, Refrigerator, Trash compactor
    Features
    • Flooring: Tile, Carpet, Hardwood
    • Basement: Finished
    • Has fireplace: Yes
    Interior area
    • Total interior livable area: 4,735 sqft

    Property

    Parking
    • Total spaces: 3
    • Parking features: Garage - Attached
    Features
    • Exterior features: Stone, Stucco
    Lot
    • Size: 0.48 Acres
    Details
    • Parcel number: 13000008663

    Construction

    Type & style
    • Home type: SingleFamily
    • Architectural style: Conventional
    Materials
    • Roof: Shake / Shingle
    Condition
    • Year built: 2000

    Community & HOA

    Location
    • Region: Glen Mills

    Financial & listing details

    • Price per square foot: $226/sqft
    • Tax assessed value: $619,650
    • Annual tax amount: $15,769

    Price history

    DateEventPrice
    7/13/2017Sold$620,000-4.3%$131/sqft
    Source: Public Record Report a problem
    5/8/2017Pending sale$648,000$137/sqft
    Source: Long & Foster - Toll #6955986 Report a problem
    4/20/2017Price change$648,000-1.8%$137/sqft
    Source: Long & Foster - Toll #6955986 Report a problem
    4/3/2017Listed for sale$660,000+0%$139/sqft
    Source: Long & Foster - Toll #6955986 Report a problem
    12/9/2016Listing removed$659,900$139/sqft
    Source: Berkshire Hathaway HomeServices Fox & Roach, REALTORS #6882090 Report a problem
    10/27/2016Price change$659,900-2.8%$139/sqft
    Source: Berkshire Hathaway HomeServices Fox & Roach, REALTORS #6882090 Report a problem
    9/16/2016Price change$679,000-0.9%$143/sqft
    Source: Berkshire Hathaway HomeServices Fox & Roach, REALTORS #6822995 Report a problem
    8/29/2016Price change$685,500-2.1%$145/sqft
    Source: Berkshire Hathaway HomeServices Fox & Roach, REALTORS #6822995 Report a problem
    7/6/2016Listed for sale$699,999+61.3%$148/sqft
    Source: Berkshire Hathaway HomeServices Fox & Roach #6822995 Report a problem
    6/26/2001Sold$434,073$92/sqft
    Source: Public Record Report a problem

    Public tax history

    YearProperty taxesTax assessment
    2026$15,769 +6.3%$619,650
    2025$14,831 +5.1%$619,650
    2024$14,108 +2.6%$619,650
    2023$13,756 +1.1%$619,650
    2022$13,604 $619,650
    2021$13,604 +606.3%$619,650 +75.7%
    2020$1,926 -86%$352,700
    2019$13,730 +1.6%$352,700
    2018$13,521 +584.6%$352,700
    2017$1,975 $352,700
    2016$1,975 $352,700
    2015$1,975 $352,700
    2014$1,975 +4.8%$352,700
    2013$1,884 +0.8%$352,700
    2012$1,869 +2.3%$352,700
    2011$1,827 $352,700
    2010$1,827 +7.5%$352,700
    2009$1,700 +2%$352,700
    2008$1,666 +8.3%$352,700
    2007$1,538 -2%$352,700
    2006$1,570 $352,700
    2005$1,570 $352,700
    2004$1,570 +8.5%$352,700
    2003$1,446 +7.9%$352,700
    2002$1,340 $352,700
    Find assessor info on the county website

    Neighborhood: 19342

    Nearby schools

    GreatSchools rating
    Schools provided by the listing agent
    • Middle: GARNET VALLEY
    • High: GARNET VALLEY HIGH
    • District: Garnet Valley

    Source: The MLS. This data may not be complete. We recommend contacting the local school district to confirm school assignments for this home.

    Get a cash offer in 3 minutes
    Find out how much your home could sell for in as little as 3 minutes with a no-obligation cash offer.
    Estimated market value
    $1,070,100
    Get a cash offer in 3 minutes
    Find out how much your home could sell for in as little as 3 minutes with a no-obligation cash offer.
    Estimated market value
    $1,070,100