Skip main navigation
Sold for $1,180,000
Street View
  • $1,180,000

    7 Anpell Drive, Scarsdale, NY 10583

    4beds
    2,268sqft
    Single Family Residence, Residential
    Built in 1953
    0.32 Acres Lot
    $1,438,900 Zestimate®
    $520/sqft
    $7,987 Estimated rent

    Home value

    $1,438,900

    $1.34M - $1.57M

    $7,987/mo

    Zestimate® history
    Loading
    Loading...

    Owner options

    List your home for rent

    $7,987/mo

    Rent Zestimate®

    Find your next renter with Zillow Rental Manager. Plus, with online applications, you can quickly screen prospective tenants – for free.

    Learn more

    $7,987/mo

    Rent Zestimate®

    Refinance and save

    $7,777/mo

    Est. payment

    Refinancing to a lower rate could help reduce your monthly payments and save thousands over the life of the loan.

    See today's rates

    $7,777/mo

    Est. payment

    Explore your selling options

    Work with a Zillow partner agent

    Leverage their expertise and Zillow's premium Showcase listings to get your home seen by more buyers.

    Get started

    List with your own agent

    Get your home in front of millions of buyers by listing it on Zillow.

    Learn how to do it

    Sell it yourself

    Take full control of how buyers see your home on Zillow by listing For Sale by Owner (FSBO).

    List your home

    What's special

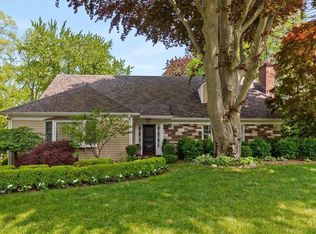
    Welcome to your dream home! Nestled on a spacious .33-acre lot in the desirable North End of Eastchester, this elegant, expanded ranch offers a perfect blend of comfort and sophistication. Boasting four bedrooms and three bathrooms, this residence is designed to accommodate both relaxed family living and stylish entertaining. The first floor features a primary ensuite bedroom, providing a private retreat for ultimate relaxation. Additionally, you’ll find two more generously sized bedrooms, a spacious living room complete with a fireplace, a formal dining room ideal for hosting gatherings, and a spacious kitchen that will inspire your inner chef and imagination. Venture upstairs to discover an open space brimming with potential. Currently, it includes two large rooms and a full bathroom, perfect for a home office, playroom, or guest quarters. With a bit of creativity, this area can be further expanded to suit one’s unique needs. Hardwood floors run throughout the home, adding warmth and charm. The two-car garage provides ample storage and convenience. The lower level is a versatile, expansive space that opens directly to a patio and the beautifully landscaped yard, making it perfect for indoor-outdoor living as well as entertaining. This inviting home is ready to welcome you. Lake Isle membership available to Eastchester residents. Schedule a tour today and imagine the endless possibilities this property has to offer. Additional Information: ParkingFeatures:2 Car Attached,

    Zillow last checked:

    Listing updated:

    Listed by:

    Steven Geiger 914-263-5275,

    William Raveis Real Estate 914-723-1331,

    George Russell Whalen 914-723-1331,

    William Raveis Real Estate

    Bought with:

    Jeremy Zucker, 40ZU1061039

    Keller Williams NY Realty

    Source: OneKey® MLS as distributed by MLS GRID,MLS#: H6315474MLS Logo

    Facts & features

    Interior

    Bedrooms & bathrooms
    • Bedrooms: 4
    • Bathrooms: 3
    • Full bathrooms: 3
    Other
    • Description: Entry foyer, living room, dining room, dine in kitchen, primary en-suite bedroom, bedroom, bedroom and hall bath
    • Level: First
    Other
    • Description: finished bedroom, bath and office/bedroom
    • Level: Second
    Other
    • Description: finished storage, laundry room, utilities, garage and door out to yard.
    • Level: Lower
    Heating
    • Forced Air
    Cooling
    • Central Air, Wall/Window Unit(s)
    Appliances
    • Included: Dishwasher, Disposal, Dryer, Microwave, Refrigerator, Washer, Gas Water Heater
    Features
    • Master Downstairs, First Floor Bedroom, Eat-in Kitchen, Formal Dining, Entrance Foyer, Granite Counters, Primary Bathroom
    • Flooring: Hardwood
    • Doors: ENERGY STAR Qualified Doors
    • Windows: Blinds, Skylight(s)
    • Basement: Finished,Full,Walk-Out Access
    • Attic: None
    • Number of fireplaces: 1
    Interior area
    • Total structure area: 2,268
    • Total interior livable area: 2,268 sqft

    Property

    Parking
    • Total spaces: 2
    • Parking features: Attached, Driveway, Garage Door Opener
    • Has uncovered spaces: Yes
    Features
    • Levels: Two
    • Stories: 2
    • Patio & porch: Deck, Patio
    Lot
    • Size: 0.32 Acres
    • Features: Near Public Transit, Near School, Near Shops, Sloped
    Details
    • Parcel number: 248906400B000010000004

    Construction

    Type & style
    • Home type: SingleFamily
    • Architectural style: Ranch
    • Property subtype: Single Family Residence, Residential
    Materials
    • Brick, Vinyl Siding
    Condition
    • Actual
    • Year built: 1953

    Utilities & green energy

    • Sewer: Public Sewer
    • Water: Public
    • Utilities for property: Trash Collection Public

    Community & HOA

    Community
    • Subdivision: Wilmot Knolls
    HOA
    • Has HOA: No
    • Amenities included: Park
    Location
    • Region: Scarsdale

    Financial & listing details

    • Price per square foot: $520/sqft
    • Tax assessed value: $10,100
    • Annual tax amount: $25,155
    • Date on market: 7/25/2024
    • Listing agreement: Exclusive Right To Sell
    • Inclusions: Oven/Range

    Price history

    DateEventPrice
    10/18/2024Sold$1,180,000+2.6%$520/sqft
    Source: OneKey® MLS as distributed by MLS GRID #H6315474 Report a problem
    8/29/2024Pending sale$1,150,000$507/sqft
    Source: OneKey® MLS as distributed by MLS GRID #H6315474 Report a problem
    7/25/2024Listed for sale$1,150,000+226.7%$507/sqft
    Source: OneKey® MLS as distributed by MLS GRID #H6315474 Report a problem
    10/31/1994Sold$352,000$155/sqft
    Source: Public Record Report a problem

    Public tax history

    YearProperty taxesTax assessment
    2025-- $10,100
    2024-- $10,100
    2023-- $10,100
    2022-- $10,100
    2021-- $10,100
    2020-- $10,100 -9%
    2019-- $11,100
    2018-- $11,100
    2017-- $11,100
    2016-- $11,100
    2015-- $11,100
    2014-- $11,100
    2013-- $11,100
    2012-- $11,100
    2011-- $11,100
    2010-- $11,100 -35.7%
    2009-- $17,250
    2008-- $17,250
    2007-- $17,250
    2006-- $17,250
    2005-- $17,250
    2004-- $17,250
    2003-- $17,250
    2002-- $17,250
    2001-- $17,250
    2000-- $17,250
    1999-- $17,250
    Find assessor info on the county website

    Neighborhood: 10583

    Nearby schools

    GreatSchools rating
    Schools provided by the listing agent
    • Elementary: Greenvale
    • Middle: Eastchester Middle School
    • High: Eastchester Senior High School

    Source: OneKey® MLS as distributed by MLS GRID. This data may not be complete. We recommend contacting the local school district to confirm school assignments for this home.

    Get a cash offer in 3 minutes
    Find out how much your home could sell for in as little as 3 minutes with a no-obligation cash offer.
    Estimated market value
    $1,438,900
    Get a cash offer in 3 minutes
    Find out how much your home could sell for in as little as 3 minutes with a no-obligation cash offer.
    Estimated market value
    $1,438,900