4-Acre equestrian estate 10 min to downtown. Close to Fish Creek & Saratoga Lake. 5-bd/4.5-bath in Burgoyne Estates. 9-ft ceilings, cherry HW floors & high-end doors. Designer kitchen w/ maple cabinets, SS appliances, granite countertops, island, breakfast nook, & separate coffee bar w/ wine cooler & reverse osmosis system. Great rm w/ wood FP & stone surround. Formal dining rm, family rm, & 1st-fl bdrm/office. Primary suite w/ gas FP, sitting area, separate his/her vanities, soaking tub, tiled shower, & walk-in closet. Guest bdrm w/ en-suite bath. Basement w/ egress window, 9-ft ceiling, wine room, & Sentry water filtration system. Paver patio w/ fire pit. Barn w/ 3 stalls, hayloft, water, electric & field spigot. Fenced pasture. Have 3 horses, or convert to pole barn entertainment spot!
Closed
$890,000
7 Anthony Lane, Saratoga Springs, NY 12866
5beds
3,427sqft
Single Family Residence, Residential
Built in 2016
4.1 Acres Lot
$918,100 Zestimate®
$260/sqft
$6,548 Estimated rent
Home value
$918,100
$854,000 - $992,000
$6,548/mo
Zestimate® history
Owner options
List your home for rent
$6,548/mo
Rent Zestimate®
Find your next renter with Zillow Rental Manager. Plus, with online applications, you can quickly screen prospective tenants – for free.
$6,548/mo
Rent Zestimate®
Refinance and save
$5,737/mo
Est. payment
Refinancing to a lower rate could help reduce your monthly payments and save thousands over the life of the loan.
$5,737/mo
Est. payment
Explore your selling options
Work with a Zillow partner agent
Leverage their expertise and Zillow's premium Showcase listings to get your home seen by more buyers.
Get startedList with your own agent
Get your home in front of millions of buyers by listing it on Zillow.
Learn how to do itSell it yourself
Take full control of how buyers see your home on Zillow by listing For Sale by Owner (FSBO).
List your homeWhat's special
Equestrian estateGas fpSentry water filtration systemWalk-in closetSitting areaSoaking tubDesigner kitchen
Zillow last checked:
Listing updated:
Listed by:
Aubrey D Guri 518-583-1212,
Howard Hanna Capital Inc
Bought with:
Aubrey D Guri, 10301218169
Howard Hanna Capital Inc
Source: Global MLS,MLS#: 202520995
Facts & features
Interior
Bedrooms & bathrooms
- Bedrooms: 5
- Bathrooms: 5
- Full bathrooms: 4
- 1/2 bathrooms: 1
Primary bedroom
- Description: Huge Walk-In Closet with Window
- Level: Second
Bedroom
- Description: Currently set up as office
- Level: First
Bedroom
- Description: Guest bedroom with en-suite bath
- Level: Second
Bedroom
- Level: Second
Bedroom
- Level: Second
Primary bathroom
- Level: Second
Half bathroom
- Level: First
Full bathroom
- Level: First
Full bathroom
- Level: Second
Full bathroom
- Level: Second
Basement
- Description: Partially Finished Work-Out Area
- Level: Basement
Basement
- Description: Roughed out Plumbing for a Bedroom and Bath
- Level: Basement
Dining room
- Level: First
Family room
- Description: Currently Used as a Playroom
- Level: First
Foyer
- Level: First
Great room
- Level: First
Kitchen
- Level: First
Laundry
- Description: Laundry Closet
- Level: Second
Mud room
- Level: First
Other
- Description: Finished Wine Room
- Level: Basement
Heating
- Forced Air, Propane
Cooling
- Central Air
Appliances
- Included: Convection Oven, Dishwasher, Double Oven, Dryer, Gas Oven, Gas Water Heater, Microwave, Refrigerator, Washer/Dryer, Water Purifier, Water Softener
- Laundry: Laundry Closet, Upper Level
Features
- High Speed Internet, Ceiling Fan(s), Solid Surface Counters, Tray Ceiling(s), Vaulted Ceiling(s), Walk-In Closet(s), Wet Bar, Wine Cellar, Built-in Features, Cathedral Ceiling(s), Ceramic Tile Bath, Chair Rail, Crown Molding, Eat-in Kitchen, Kitchen Island
- Flooring: Tile, Carpet, Hardwood
- Doors: Sliding Doors
- Windows: Window Treatments, Blinds, Double Pane Windows, ENERGY STAR Qualified Windows
- Basement: Other,Full,Heated,Interior Entry
- Number of fireplaces: 2
- Fireplace features: Bedroom, Gas, Living Room, Wood Burning
Interior area
- Total structure area: 3,427
- Total interior livable area: 3,427 sqft
- Finished area above ground: 3,427
- Finished area below ground: 0
Property
Parking
- Total spaces: 8
- Parking features: Off Street, Paved, Attached, Driveway, Garage Door Opener, Heated Garage
- Garage spaces: 2
- Has uncovered spaces: Yes
Features
- Patio & porch: Covered, Front Porch, Patio
- Fencing: Split Rail,Fenced,Perimeter
- Has view: Yes
- View description: Meadow, Mountain(s), Trees/Woods, Hills
Lot
- Size: 4.1 Acres
- Features: Other, Meadow, Private, Sprinklers In Front, Sprinklers In Rear, Wooded, Cleared, Landscaped
Details
- Additional structures: Barn(s), Corral(s)
- Parcel number: 415089 168.715
- Special conditions: Standard
Construction
Type & style
- Home type: SingleFamily
- Architectural style: Colonial,Craftsman
- Property subtype: Single Family Residence, Residential
Materials
- Stone, Vinyl Siding
- Roof: Asphalt
Condition
- New construction: No
- Year built: 2016
Utilities & green energy
- Sewer: Septic Tank
- Utilities for property: Cable Connected
Community & HOA
Community
- Subdivision: Burgoyne Estates
HOA
- Has HOA: No
Location
- Region: Saratoga Springs
Financial & listing details
- Price per square foot: $260/sqft
- Tax assessed value: $1,039,667
- Annual tax amount: $16,618
- Date on market: 7/4/2025
Price history
| Date | Event | Price |
|---|---|---|
| 1/22/2026 | Sold | $890,000-1.1%$260/sqft |
Source:  Global MLS #202520995 Report a problem Global MLS #202520995 Report a problem | ||
| 11/25/2025 | Pending sale | $899,999$263/sqft |
Source: Global MLS #202520995 Report a problem | ||
| 10/24/2025 | Price change | $899,999-9.5%$263/sqft |
Source: Global MLS #202520995 Report a problem | ||
| 9/26/2025 | Price change | $995,000-5.1%$290/sqft |
Source: Global MLS #202520995 Report a problem | ||
| 7/31/2025 | Price change | $1,049,000-4.5%$306/sqft |
Source: Global MLS #202520995 Report a problem | ||
| 7/4/2025 | Listed for sale | $1,099,000+79.9%$321/sqft |
Source: Global MLS #202520995 Report a problem | ||
| 11/21/2016 | Sold | $611,000+714.7%$178/sqft |
Source: Public Record Report a problem | ||
| 9/20/2014 | Sold | $75,000-86.5%$22/sqft |
Source: Global MLS #201420007 Report a problem | ||
| 4/18/2014 | Price change | $554,000-9.8%$162/sqft |
Source: Keller Williams Realty Saratoga Springs #118901 Report a problem | ||
| 11/7/2013 | Listed for sale | $613,915$179/sqft |
Source: Keller Williams Realty Saratoga Springs #118901 Report a problem | ||
| 9/19/2012 | Listing removed | $613,915$179/sqft |
Source: Keller Williams Realty Saratoga Springs #118901 Report a problem | ||
| 8/31/2012 | Listed for sale | $613,915-18%$179/sqft |
Source: Keller Williams Realty Saratoga Springs #118901 Report a problem | ||
| 7/3/2012 | Listing removed | $749,000$219/sqft |
Source: Realty USA #201203643 Report a problem | ||
| 11/19/2011 | Price change | $749,000+25%$219/sqft |
Source: Realty USA #201203643 Report a problem | ||
| 9/29/2011 | Listed for sale | $599,000$175/sqft |
Source: Realty USA - SARA #115237 Report a problem | ||
Public tax history
| Year | Property taxes | Tax assessment |
|---|---|---|
| 2025 | -- | $623,800 |
| 2024 | -- | $623,800 |
| 2023 | -- | $623,800 |
| 2022 | -- | $623,800 |
| 2021 | -- | $623,800 |
| 2020 | -- | $623,800 +2.3% |
| 2019 | -- | $609,600 |
| 2018 | -- | $609,600 |
| 2017 | $3,162 +16335.3% | $609,600 +314.7% |
| 2016 | $19 -90.1% | $147,000 +300.5% |
| 2015 | $195 | $36,700 |
| 2014 | -- | $36,700 |
| 2013 | -- | $36,700 |
| 2012 | -- | $36,700 +43.4% |
| 2011 | -- | $25,600 |
| 2010 | -- | $25,600 |
| 2009 | -- | $25,600 |
| 2008 | -- | $25,600 |
| 2007 | -- | $25,600 |
Find assessor info on the county website
Neighborhood: 12866
Nearby homes
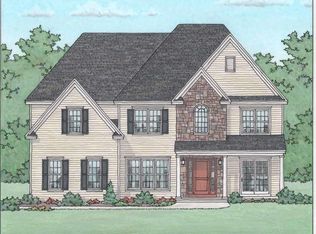
- $1,091,8005 bd5 ba3.4k sqft0 Anthony Ln, Saratoga Springs, NY 12866Off Market
- $740,5004 bd3 ba2.6k sqft2 Anthony Ln, Saratoga Springs, NY 12866Off Market

- $965,7404 bd3 ba2.2k sqft6 Anthony Ln, Saratoga Springs, NY 12866Sold

- $517,8003 bd2 ba1.7k sqft334 Burgoyne Rd, Saratoga Springs, NY 12866Off Market
- $474,8003 bd1 ba1.6k sqft328 Burgoyne Rd, Saratoga Springs, NY 12866Off Market
- $433,3002 bd1 ba1.4k sqft414 Burgoyne Rd, Saratoga Springs, NY 12866Off Market
- $493,7003 bd2 ba1.6k sqft320 Burgoyne Rd, Saratoga Springs, NY 12866Off Market
- $1,106,2005 bd4 ba3.4k sqft13 Anthony Ln, Saratoga Springs, NY 12866Off Market
Nearby schools
GreatSchools rating
- 5/10Schuylerville Elementary SchoolGrades: PK-5Distance: 4.1 mi
- 5/10Schuylerville Middle SchoolGrades: 6-8Distance: 4.1 mi
- 7/10Schuylerville Junior Senior High SchoolGrades: 9-12Distance: 4.1 mi
Schools provided by the listing agent
- Elementary: Schuylerville
- High: Schuylerville
Source: Global MLS. This data may not be complete. We recommend contacting the local school district to confirm school assignments for this home.
Sell for more on Zillow
Get a Zillow Showcase℠ listing at no additional cost and you could sell for .
$918,100
2% more
+$18,362
With Zillow Showcase(estimated)
$936,462
- New York
- Saratoga County
- Saratoga Springs
- 12866
- 7 Anthony Lane
Nearby cities
Nearby zip codes
Other Saratoga Springs Topics
- Apartments for Rent in 12866
- Houses for Sale in 12866
- Houses for Rent in 12866
- 12866 Real Estate
- Saratoga Springs Condos
- Houses for Sale in Saratoga Springs
- Newest Listings in Saratoga Springs
- Saratoga Springs Home Values
- Saratoga Springs Real Estate Agents
- Saratoga Springs Refinance
- Saratoga Springs Mortgage Rates
