This immaculate Colonial with a front rocking porch has been extensively updated with high quality upgrades throughout! The new kitchen is the heart of this home featuring a breakfast bar island with drop lighting, breakfast nook, large pantry spaces, desk area, quartz counters, custom rollouts, and stainless-steel appliances! A first-floor office or fifth bedroom, formal living and dining rooms, a mudroom entry with designated laundry and half bath and a sunlit family room with raised hearth masonry fireplace complete this level! Four spacious bedrooms and a foyer await you upstairs, including a Primary ensuite. Newer hardwood, tile, and carpet flooring, tilt-in thermal pane windows, heating & hot water systems, central air, gutters & guards, driveway, Trex deck, vinyl siding and gutters! The inground pool is a major bonus for summertime recreation, featuring a concrete surround patio, diving board, newer aluminum fencing and a winter security cover! Location, location - this desirable Birch Mountain area of Bolton is convenient and quiet - situated on almost an acre of lush lawn and landscaping with mature shade trees!
Sold for $525,000
$525,000
7 Anthony Road, Bolton, CT 06043
5beds
2,652sqft
Single Family Residence
Built in 1984
0.92 Acres Lot
$606,000 Zestimate®
$198/sqft
$5,178 Estimated rent
Home value
$606,000
$576,000 - $636,000
$5,178/mo
Zestimate® history
Owner options
List your home for rent
$5,178/mo
Rent Zestimate®
Find your next renter with Zillow Rental Manager. Plus, with online applications, you can quickly screen prospective tenants – for free.
$5,178/mo
Rent Zestimate®
Refinance and save
$3,121/mo
Est. payment
Refinancing to a lower rate could help reduce your monthly payments and save thousands over the life of the loan.
$3,121/mo
Est. payment
Explore your selling options
Work with a Zillow partner agent
Leverage their expertise and Zillow's premium Showcase listings to get your home seen by more buyers.
Get startedList with your own agent
Get your home in front of millions of buyers by listing it on Zillow.
Learn how to do itSell it yourself
Take full control of how buyers see your home on Zillow by listing For Sale by Owner (FSBO).
List your homeWhat's special
Front rocking porchHalf bathNewer aluminum fencingNew kitchenCustom rolloutsBreakfast bar islandTrex deck
Zillow last checked:
Listing updated:
Listed by:
Steve W. Temple 860-559-6036,
RE/MAX Right Choice,
Deborah Temple 860-559-4071,
RE/MAX Right Choice
Bought with:
Lori Simons, RES.0811133
Coldwell Banker Realty
Source: Smart MLS,MLS#: 170596070
Facts & features
Interior
Bedrooms & bathrooms
- Bedrooms: 5
- Bathrooms: 3
- Full bathrooms: 2
- 1/2 bathrooms: 1
Rooms
- Room types: Laundry, Workshop
Primary bedroom
- Features: Full Bath, Wall/Wall Carpet
- Level: Upper
- Area: 252 Square Feet
- Dimensions: 14 x 18
Bedroom
- Features: Wall/Wall Carpet
- Level: Upper
- Area: 144 Square Feet
- Dimensions: 12 x 12
Bedroom
- Features: Wall/Wall Carpet
- Level: Upper
- Area: 144 Square Feet
- Dimensions: 12 x 12
Bedroom
- Features: Wall/Wall Carpet
- Level: Upper
- Area: 126 Square Feet
- Dimensions: 9 x 14
Dining room
- Features: Hardwood Floor
- Level: Main
- Area: 143 Square Feet
- Dimensions: 11 x 13
Family room
- Features: Built-in Features, Fireplace, French Doors, Wall/Wall Carpet
- Level: Main
- Area: 234 Square Feet
- Dimensions: 13 x 18
Kitchen
- Features: Remodeled, Breakfast Bar, Breakfast Nook, Quartz Counters, Kitchen Island, Hardwood Floor
- Level: Main
- Area: 312 Square Feet
- Dimensions: 13 x 24
Living room
- Features: French Doors, Wall/Wall Carpet
- Level: Main
- Area: 280 Square Feet
- Dimensions: 14 x 20
Office
- Features: Hardwood Floor
- Level: Main
- Area: 110 Square Feet
- Dimensions: 10 x 11
Rec play room
- Level: Lower
- Area: 260 Square Feet
- Dimensions: 13 x 20
Heating
- Baseboard, Hot Water, Oil
Cooling
- Central Air
Appliances
- Included: Oven/Range, Refrigerator, Dishwasher, Water Heater
- Laundry: Main Level
Features
- Entrance Foyer
- Windows: Thermopane Windows
- Basement: Full,Partially Finished,Heated,Concrete,Interior Entry
- Attic: Access Via Hatch
- Number of fireplaces: 1
Interior area
- Total structure area: 2,652
- Total interior livable area: 2,652 sqft
- Finished area above ground: 2,352
- Finished area below ground: 300
Property
Parking
- Total spaces: 2
- Parking features: Attached, Garage Door Opener, Paved
- Attached garage spaces: 2
- Has uncovered spaces: Yes
Features
- Patio & porch: Deck
- Exterior features: Rain Gutters
- Has private pool: Yes
- Pool features: In Ground, Vinyl, Solar Cover
- Fencing: Partial
Lot
- Size: 0.92 Acres
- Features: Cul-De-Sac, Subdivided, Level, Few Trees, Landscaped
Details
- Parcel number: 1601813
- Zoning: R-1
Construction
Type & style
- Home type: SingleFamily
- Architectural style: Colonial
- Property subtype: Single Family Residence
Materials
- Vinyl Siding, Brick
- Foundation: Concrete Perimeter
- Roof: Fiberglass
Condition
- New construction: No
- Year built: 1984
Utilities & green energy
- Sewer: Septic Tank
- Water: Well
- Utilities for property: Underground Utilities, Cable Available
Green energy
- Energy efficient items: Windows
Community & HOA
Community
- Features: Lake, Library, Park
- Subdivision: Birch Mountain
HOA
- Has HOA: No
- Amenities included: None
Location
- Region: Bolton
Financial & listing details
- Price per square foot: $198/sqft
- Tax assessed value: $239,300
- Annual tax amount: $10,486
- Date on market: 11/10/2023
Price history
| Date | Event | Price |
|---|---|---|
| 11/9/2023 | Sold | $525,000+5%$198/sqft |
Source:  Smart MLS #170596070 Report a problem Smart MLS #170596070 Report a problem | ||
| 10/4/2023 | Listed for sale | $499,900+65.3%$188/sqft |
Source: Smart MLS #170596070 Report a problem | ||
| 6/14/2004 | Sold | $302,500+5%$114/sqft |
Source: Public Record Report a problem | ||
| 10/11/1989 | Sold | $288,000$109/sqft |
Source: Public Record Report a problem | ||
Public tax history
| Year | Property taxes | Tax assessment |
|---|---|---|
| 2025 | $10,501 -1.3% | $325,100 |
| 2024 | $10,644 +1.5% | $325,100 +35.9% |
| 2023 | $10,486 +11.1% | $239,300 |
| 2022 | $9,436 +1.5% | $239,300 |
| 2021 | $9,299 | $239,300 |
| 2020 | $9,299 -0.4% | $239,300 |
| 2019 | $9,333 +6.7% | $239,300 +0.6% |
| 2015 | $8,748 +4.1% | $237,900 |
| 2014 | $8,407 +7.2% | $237,900 -6.1% |
| 2013 | $7,841 +3.9% | $253,260 |
| 2012 | $7,547 +1.6% | $253,260 |
| 2011 | $7,428 +4.1% | $253,260 |
| 2010 | $7,137 | $253,260 |
| 2009 | $7,137 +7.3% | $253,260 +17.9% |
| 2008 | $6,650 +1% | $214,730 |
| 2007 | $6,586 +0.5% | $214,730 |
| 2006 | $6,554 +4.2% | $214,730 |
| 2005 | $6,292 +45.3% | $214,730 +38.4% |
| 2004 | $4,331 -22.9% | $155,160 |
| 2003 | $5,617 +19.2% | $155,160 -18.4% |
| 1995 | $4,711 | $190,260 |
Find assessor info on the county website
Neighborhood: 06043
Nearby homes
- $560,0003 bd2 ba2.8k sqft14 Elizabeth Rd, Bolton, CT 06043Off Market
- $476,4003 bd2 ba2.1k sqft10 Elizabeth Rd, Bolton, CT 06043Off Market
- $501,2003 bd2 ba2.1k sqft11 Anthony Rd, Bolton, CT 06043Off Market
- $482,8005 bd3 ba2.8k sqft1 Anthony Rd, Bolton, CT 06043Sold
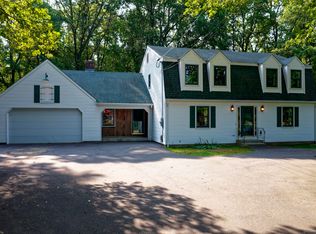
- $598,0004 bd3 ba2.9k sqft2 Anthony Rd, Bolton, CT 06043Off Market
- $595,9004 bd3 ba3.4k sqft18 Elizabeth Rd, Bolton, CT 06043Off Market
- $583,6004 bd3 ba2.5k sqft6 Anthony Rd, Bolton, CT 06043Off Market
- $491,7003 bd3 ba2k sqft17 Fiano Rd, Bolton, CT 06043Off Market
Nearby schools
GreatSchools rating
- 7/10Bolton Center SchoolGrades: PK-8Distance: 1.7 mi
- 6/10Bolton High SchoolGrades: 9-12Distance: 2 mi
Schools provided by the listing agent
- Elementary: Bolton Center
- High: Bolton
Source: Smart MLS. This data may not be complete. We recommend contacting the local school district to confirm school assignments for this home.
Sell for more on Zillow
Get a Zillow Showcase℠ listing at no additional cost and you could sell for .
$606,000
2% more
+$12,120
With Zillow Showcase(estimated)
$618,120
Sell for more on Zillow
Get a Zillow Showcase℠ listing at no additional cost and you could sell for .
$606,000
2% more
+$12,120
With Zillow Showcase(estimated)
$618,120
- Connecticut
- Tolland County
- Bolton
- 06043
- 7 Anthony Road
