Welcome to North Grafton Estates, a well established cul de sac neighborhood. Large sun filled 4 bedroom, 2.5 bath colonial sitting on almost an acre of land. The main floor consists of a large great room, living room, dining room, office, half bath, laundry and granite eat-in kitchen. Love cooking and entertaining? You have plenty of space with the large great room with cathedral ceiling and gas insert fireplace which opens up to the kitchen. The second floor houses an extra large luxury primary suite with an ensuite bathroom w/ soaker tub, separate shower & linen closet. The additional bedrooms on this floor are generously sized and great closet space. Step outside and sit on the back deck and take a moment to enjoy the serenity of the wooded back lot. Full finished walkout basement makes this the home you've been waiting for! Brand new roof 2023, Whole House Heat Pump (Heat and AC) 2023, LVP Flooring 2nd floor, Insulation 2023 & New 62 gal Pressure Tank for Well.
Sold for $950,000
$950,000
7 Appaloosa Dr, North Grafton, MA 01536
4beds
3,226sqft
Single Family Residence
Built in 2002
0.98 Acres Lot
$1,064,200 Zestimate®
$294/sqft
$4,662 Estimated rent
Home value
$1,064,200
$1.01M - $1.12M
$4,662/mo
Zestimate® history
Owner options
List your home for rent
$4,662/mo
Rent Zestimate®
Find your next renter with Zillow Rental Manager. Plus, with online applications, you can quickly screen prospective tenants – for free.
$4,662/mo
Rent Zestimate®
Refinance and save
$6,088/mo
Est. payment
Refinancing to a lower rate could help reduce your monthly payments and save thousands over the life of the loan.
$6,088/mo
Est. payment
Explore your selling options
Work with a Zillow partner agent
Leverage their expertise and Zillow's premium Showcase listings to get your home seen by more buyers.
Get startedList with your own agent
Get your home in front of millions of buyers by listing it on Zillow.
Learn how to do itSell it yourself
Take full control of how buyers see your home on Zillow by listing For Sale by Owner (FSBO).
List your homeWhat's special
Gas insert fireplaceSeparate showerBack deckCathedral ceilingNorth grafton estatesBrand new roofGreat closet space
Zillow last checked:
Listing updated:
Listed by:
Stacy Dobay 978-479-4466,
Castinetti Realty Group 508-719-8804
Bought with:
Genevieve Botelho
Lamacchia Realty, Inc.
Source: MLS PIN,MLS#: 73217149
Facts & features
Interior
Bedrooms & bathrooms
- Bedrooms: 4
- Bathrooms: 3
- Full bathrooms: 2
- 1/2 bathrooms: 1
Primary bedroom
- Features: Coffered Ceiling(s), Walk-In Closet(s), Flooring - Vinyl
- Level: Second
- Area: 384
- Dimensions: 16 x 24
Bedroom 2
- Features: Closet, Flooring - Vinyl
- Level: Second
- Area: 121
- Dimensions: 11 x 11
Bedroom 3
- Features: Closet, Flooring - Vinyl
- Level: Second
- Area: 154
- Dimensions: 14 x 11
Bedroom 4
- Features: Closet, Flooring - Vinyl
- Level: Second
- Area: 182
- Dimensions: 14 x 13
Primary bathroom
- Features: Yes
Bathroom 1
- Features: Bathroom - Half, Flooring - Hardwood
- Level: First
- Area: 30
- Dimensions: 6 x 5
Bathroom 2
- Features: Bathroom - Full, Bathroom - Double Vanity/Sink, Bathroom - Tiled With Shower Stall, Bathroom - With Tub, Flooring - Stone/Ceramic Tile
- Level: Second
- Area: 132
- Dimensions: 11 x 12
Bathroom 3
- Features: Bathroom - Full, Flooring - Stone/Ceramic Tile
- Level: Second
- Area: 45
- Dimensions: 5 x 9
Dining room
- Level: First
- Area: 210
- Dimensions: 14 x 15
Family room
- Features: Cathedral Ceiling(s), Ceiling Fan(s), Flooring - Hardwood
- Level: First
- Area: 300
- Dimensions: 20 x 15
Kitchen
- Features: Flooring - Hardwood, Dining Area, Pantry, Countertops - Stone/Granite/Solid, Kitchen Island, Breakfast Bar / Nook, Deck - Exterior
- Level: First
- Area: 165
- Dimensions: 11 x 15
Living room
- Features: Flooring - Hardwood
- Level: First
- Area: 210
- Dimensions: 14 x 15
Office
- Features: Flooring - Hardwood
- Level: First
- Area: 120
- Dimensions: 12 x 10
Heating
- Central, Electric Baseboard, Heat Pump, Oil, Propane
Cooling
- Central Air, Heat Pump
Appliances
- Included: Water Heater, Range, Oven, Dishwasher, Microwave, Refrigerator, Freezer
- Laundry: Laundry Closet, Flooring - Stone/Ceramic Tile, Electric Dryer Hookup, Washer Hookup, First Floor
Features
- Media Room, Office, Bonus Room, Walk-up Attic, High Speed Internet
- Flooring: Wood, Tile, Wood Laminate, Flooring - Wall to Wall Carpet, Flooring - Hardwood
- Windows: Insulated Windows
- Basement: Full,Finished,Walk-Out Access,Interior Entry
- Number of fireplaces: 1
- Fireplace features: Family Room
Interior area
- Total structure area: 3,226
- Total interior livable area: 3,226 sqft
Property
Parking
- Total spaces: 6
- Parking features: Attached, Paved Drive, Off Street
- Attached garage spaces: 2
- Uncovered spaces: 4
Features
- Patio & porch: Deck
- Exterior features: Deck, Rain Gutters, Sprinkler System, Fenced Yard
- Fencing: Fenced
Lot
- Size: 0.98 Acres
- Features: Cul-De-Sac, Wooded
Details
- Parcel number: 4059973
- Zoning: R4
Construction
Type & style
- Home type: SingleFamily
- Architectural style: Colonial
- Property subtype: Single Family Residence
Materials
- Frame, Brick
- Foundation: Concrete Perimeter
- Roof: Shingle
Condition
- Year built: 2002
Utilities & green energy
- Electric: 200+ Amp Service
- Sewer: Private Sewer
- Water: Private
- Utilities for property: for Gas Range, for Electric Oven
Community & HOA
Community
- Features: Public Transportation, Walk/Jog Trails, Public School, T-Station, Sidewalks
- Subdivision: North Grafton Estates
HOA
- Has HOA: No
Location
- Region: North Grafton
Financial & listing details
- Price per square foot: $294/sqft
- Tax assessed value: $877,700
- Annual tax amount: $12,559
- Date on market: 1/7/2026
- Listing terms: Contract
- Exclusions: Washer/Dryer Will Stay But With Replaced Units Surround Sound In Basement
- Road surface type: Paved
Price history
| Date | Event | Price |
|---|---|---|
| 5/24/2024 | Sold | $950,000+1.2%$294/sqft |
Source: MLS PIN #73217149 Report a problem | ||
| 4/2/2024 | Contingent | $939,000$291/sqft |
Source: MLS PIN #73217149 Report a problem | ||
| 3/28/2024 | Listed for sale | $939,000+5.5%$291/sqft |
Source: MLS PIN #73217149 Report a problem | ||
| 6/29/2023 | Sold | $890,000-1%$276/sqft |
Source: MLS PIN #73088774 Report a problem | ||
| 5/26/2023 | Contingent | $898,900$279/sqft |
Source: MLS PIN #73088774 Report a problem | ||
| 5/12/2023 | Price change | $898,900-2.2%$279/sqft |
Source: MLS PIN #73088774 Report a problem | ||
| 5/2/2023 | Price change | $918,900-3.1%$285/sqft |
Source: MLS PIN #73088774 Report a problem | ||
| 4/11/2023 | Price change | $948,000-2.6%$294/sqft |
Source: MLS PIN #73088774 Report a problem | ||
| 4/4/2023 | Price change | $973,000-2.5%$302/sqft |
Source: MLS PIN #73088774 Report a problem | ||
| 3/17/2023 | Listed for sale | $998,000+83.1%$309/sqft |
Source: MLS PIN #73088774 Report a problem | ||
| 11/17/2014 | Sold | $545,000-2.7%$169/sqft |
Source: Public Record Report a problem | ||
| 8/29/2014 | Price change | $559,900-1.8%$174/sqft |
Source: ERA Key Realty Services #71642717 Report a problem | ||
| 8/1/2014 | Price change | $569,900-1.7%$177/sqft |
Source: ERA Key Realty Services #71642717 Report a problem | ||
| 6/27/2014 | Price change | $579,900-1.7%$180/sqft |
Source: ERA Key Realty Services #71642717 Report a problem | ||
| 6/3/2014 | Price change | $589,900-1.5%$183/sqft |
Source: ERA Key Realty Services #71642717 Report a problem | ||
| 4/15/2014 | Listed for sale | $599,000+2.1%$186/sqft |
Source: ERA Key Realty Services - Westborough #71642717 Report a problem | ||
| 11/14/2003 | Sold | $586,900$182/sqft |
Source: Public Record Report a problem | ||
Public tax history
| Year | Property taxes | Tax assessment |
|---|---|---|
| 2025 | $12,818 +2.1% | $919,500 +4.8% |
| 2024 | $12,560 +9% | $877,700 +19.6% |
| 2023 | $11,528 +4.8% | $733,800 +12.6% |
| 2022 | $11,001 +1.9% | $651,700 +3.7% |
| 2021 | $10,798 +4.7% | $628,500 +0.5% |
| 2020 | $10,314 +1.2% | $625,100 +2.2% |
| 2019 | $10,188 +3.1% | $611,500 +2.7% |
| 2018 | $9,878 +3% | $595,400 +1.8% |
| 2017 | $9,589 +1.6% | $584,700 +3.8% |
| 2016 | $9,437 +1.7% | $563,400 +0.1% |
| 2015 | $9,283 +19.8% | $562,600 +10.8% |
| 2014 | $7,749 -2.2% | $507,800 -0.3% |
| 2013 | $7,920 +10.6% | $509,300 +0.5% |
| 2012 | $7,161 -0.6% | $506,800 -4.1% |
| 2011 | $7,205 -0.4% | $528,600 -9.2% |
| 2010 | $7,233 +10.7% | $581,900 -3.5% |
| 2009 | $6,533 +3% | $603,200 -4.4% |
| 2008 | $6,341 +5% | $630,900 -0.3% |
| 2007 | $6,037 -5% | $632,800 +0.4% |
| 2006 | $6,353 +0.8% | $630,300 +3.9% |
| 2005 | $6,305 +54.2% | $606,800 +60.4% |
| 2004 | $4,089 -48.9% | $378,300 -29.1% |
| 2003 | $8,007 | $533,800 |
| 2001 | -- | -- |
Find assessor info on the county website
Neighborhood: 01536
Nearby homes
- $1,032,1004 bd4 ba4k sqft25 Bridle Ridge Dr, North Grafton, MA 01536Off Market
- $1,035,9004 bd2 ba3.1k sqft9 Appaloosa Dr, North Grafton, MA 01536Off Market
- $1,176,6004 bd5 ba4.2k sqft6 Appaloosa Dr, North Grafton, MA 01536Off Market

- $1,139,5004 bd2 ba3.7k sqft23 Bridle Ridge Dr, North Grafton, MA 01536Off Market
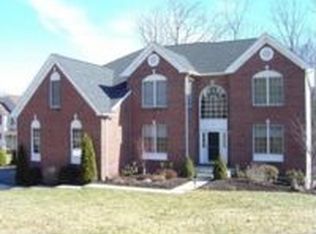
- $1,186,5005 bd5 ba4.2k sqft8 Appaloosa Dr, North Grafton, MA 01536Off Market
- $1,353,1004 bd5 ba4.8k sqft22 Bridle Ridge Dr, North Grafton, MA 01536Off Market
- $1,060,1004 bd3 ba2.6k sqft11 Appaloosa Dr, North Grafton, MA 01536Off Market
- $1,121,8004 bd2 ba3.3k sqft21 Bridle Ridge Dr, North Grafton, MA 01536Off Market
Nearby schools
GreatSchools rating
- 7/10North Street Elementary SchoolGrades: 2-6Distance: 1.6 mi
- 8/10Grafton Middle SchoolGrades: 7-8Distance: 2.3 mi
- 7/10Grafton High SchoolGrades: 9-12Distance: 2.4 mi
Get a cash offer in 3 minutes
Find out how much your home could sell for in as little as 3 minutes with a no-obligation cash offer.
Estimated market value
$1,064,200
Get a cash offer in 3 minutes
Find out how much your home could sell for in as little as 3 minutes with a no-obligation cash offer.
Estimated market value
$1,064,200
- Massachusetts
- Worcester County
- Grafton
- 01536
- 7 Appaloosa Dr
Nearby cities
Nearby zip codes
Other Grafton Topics
