Welcome to 7 Apple Tree Court, a beautifully maintained 5 bedroom, three and a half-bath residence in Catonsville, MD, where spacious interiors, refined finishes, and exceptional versatility come together to create an impressive place to call home. The stunning gourmet kitchen serves as the centerpiece of the main living level, offering an elegant setting for everything from casual mornings to memorable gatherings. Flowing effortlessly from the kitchen is an inviting family room anchored by a cozy fireplace, creating a warm and sophisticated atmosphere for relaxing or entertaining. A separate formal dining room provides a polished backdrop for dinner parties and special occasions, while a second family room expands the home’s impressive living space. Just beyond, a private bonus room offers the perfect setting for a home office, den, library, or quiet retreat. A spacious deck extends the main living area outdoors, offering an inviting destination for morning coffee, evening conversation, or simply enjoying the peaceful surroundings. Upstairs, four generously sized bedrooms provide comfortable private accommodations. The primary suite feels like a personal sanctuary, complete with a luxurious private bathroom designed for relaxation. The finished lower level continues the home’s exceptional versatility with an expansive recreation room ideal for a media lounge, game room, fitness area, or additional entertaining space. A private 5th bedroom and full bathroom create wonderful accommodations for overnight guests or extended living arrangements. Walk directly outside to the patio and expansive backyard, where abundant outdoor space provides an impressive setting for entertaining, recreation, gardening, and relaxation. Beyond the home, enjoy the lifestyle and convenience of Catonsville with nearby parks, trails, shopping, dining, and recreation, including Patapsco Valley State Park and the vibrant Frederick Road corridor. Ideally positioned for commuters, the home offers convenient access to I-695, I-70, I-95, and Route 40, providing connections throughout the Baltimore-Washington region. The nearby Halethorpe MARC Station and MTA transit options add even more flexibility for travel to Baltimore, Washington, D.C., and surrounding employment centers. From its beautifully appointed interiors and multiple gathering spaces to its expansive outdoor setting and convenient location, this exceptional residence offers a sophisticated blend of comfort, versatility, and timeless appeal. Welcome home to 7 Apple Tree Court. Select photos have been virtually staged.
For sale
$825,000
7 Apple Tree Ct, Baltimore, MD 21228
5beds
3,350sqft
Single Family Residence
Built in 1991
0.32 Acres Lot
$816,100 Zestimate®
$246/sqft
$40/mo HOA
What's special
Cozy fireplaceRefined finishesElegant settingPrivate bonus roomPatio and expansive backyardSpacious interiorsSeparate formal dining room
- 1 day
- 617
- 23
Zillow last checked:
Listing updated:
Listed by:
Missy Aldave 410-409-5147,
Northrop Realty 4104651770,
Co-Listing Agent: Ann M Morton 410-294-0801,
Northrop Realty
Source: Bright MLS,MLS#: MDBC2175942
Facts & features
Interior
Bedrooms & bathrooms
- Bedrooms: 5
- Bathrooms: 4
- Full bathrooms: 3
- 1/2 bathrooms: 1
- Main level bathrooms: 1
Rooms
- Room types: Living Room, Dining Room, Primary Bedroom, Bedroom 2, Bedroom 3, Bedroom 4, Bedroom 5, Kitchen, Family Room, Breakfast Room, Recreation Room, Bonus Room
Primary bedroom
- Features: Flooring - Carpet, Attached Bathroom, Walk-In Closet(s)
- Level: Upper
- Area: 286 Square Feet
- Dimensions: 13 X 22
Bedroom 2
- Features: Flooring - Carpet
- Level: Upper
- Area: 286 Square Feet
- Dimensions: 22 X 13
Bedroom 3
- Features: Flooring - Carpet
- Level: Upper
- Area: 130 Square Feet
- Dimensions: 10 X 13
Bedroom 4
- Features: Flooring - Carpet
- Level: Upper
- Area: 104 Square Feet
- Dimensions: 8 X 13
Bedroom 5
- Features: Flooring - Carpet, Recessed Lighting
- Level: Lower
- Area: 176 Square Feet
- Dimensions: 11 X 16
Bonus room
- Features: Flooring - Carpet
- Level: Main
- Area: 117 Square Feet
- Dimensions: 9 X 13
Breakfast room
- Features: Lighting - Pendants, Recessed Lighting, Flooring - HardWood
- Level: Main
- Area: 72 Square Feet
- Dimensions: 6 X 12
Dining room
- Features: Lighting - Pendants, Crown Molding, Flooring - HardWood
- Level: Main
- Area: 143 Square Feet
- Dimensions: 13 X 11
Family room
- Features: Flooring - Carpet
- Level: Main
- Area: 204 Square Feet
- Dimensions: 17 X 12
Kitchen
- Features: Granite Counters, Lighting - Pendants, Recessed Lighting, Eat-in Kitchen, Kitchen Island, Breakfast Nook, Flooring - HardWood
- Level: Main
- Area: 168 Square Feet
- Dimensions: 14 X 12
Living room
- Features: Recessed Lighting, Flooring - HardWood
- Level: Main
- Area: 240 Square Feet
- Dimensions: 16 X 15
Recreation room
- Features: Flooring - Carpet, Recessed Lighting
- Level: Lower
- Area: 700 Square Feet
- Dimensions: 25 X 28
Heating
- Forced Air, Electric
Cooling
- Central Air, Electric
Appliances
- Included: Dryer, Washer, Cooktop, Dishwasher, Disposal, Exhaust Fan, Microwave, Refrigerator, Ice Maker, Oven, Electric Water Heater
- Laundry: Has Laundry, Upper Level
Features
- Bathroom - Stall Shower, Bathroom - Tub Shower, Breakfast Area, Crown Molding, Dining Area, Family Room Off Kitchen, Floor Plan - Traditional, Formal/Separate Dining Room, Kitchen - Gourmet, Kitchen Island, Eat-in Kitchen, Pantry, Primary Bath(s), Recessed Lighting, Walk-In Closet(s), Dry Wall
- Flooring: Carpet, Ceramic Tile, Luxury Vinyl, Wood
- Windows: Screens
- Basement: Interior Entry,Exterior Entry,Partially Finished,Walk-Out Access,Windows
- Number of fireplaces: 1
- Fireplace features: Stone, Wood Burning
Interior area
- Total structure area: 3,988
- Total interior livable area: 3,350 sqft
- Finished area above ground: 2,650
- Finished area below ground: 700
Video & virtual tour
Property
Parking
- Total spaces: 2
- Parking features: Inside Entrance, Attached, Driveway
- Attached garage spaces: 2
- Has uncovered spaces: Yes
Accessibility
- Accessibility features: None
Features
- Levels: Three
- Stories: 3
- Patio & porch: Deck, Patio
- Pool features: None
Lot
- Size: 0.32 Acres
Details
- Additional structures: Above Grade, Below Grade
- Parcel number: 04012100001607
- Zoning: R
- Special conditions: Standard
Construction
Type & style
- Home type: SingleFamily
- Architectural style: Colonial
- Property subtype: Single Family Residence
Materials
- Vinyl Siding
- Foundation: Other
Condition
- New construction: No
- Year built: 1991
Utilities & green energy
- Sewer: Public Sewer
- Water: Public
Community & HOA
Community
- Subdivision: Patapsco Woods
HOA
- Has HOA: Yes
- HOA fee: $475 annually
Location
- Region: Baltimore
Financial & listing details
- Price per square foot: $246/sqft
- Tax assessed value: $692,533
- Annual tax amount: $8,393
- Date on market: 9/24/2026
- Listing agreement: Exclusive Right To Sell
- Ownership: Fee Simple
Estimated market value
$816,100
$759,000 - $873,000
$4,006/mo
Price history
| Date | Event | Price |
|---|---|---|
| 9/24/2026 | Listed for sale | $825,000+236.7%$246/sqft |
Source:  Bright MLS #MDBC2175942 Report a problem Bright MLS #MDBC2175942 Report a problem | ||
| 1/23/1997 | Sold | $245,000$73/sqft |
Source: Public Record Report a problem | ||
Public tax history
| Year | Property taxes | Tax assessment |
|---|---|---|
| 2025 | $8,379 +17% | $641,667 +8.6% |
| 2024 | $7,161 +2.8% | $590,800 +2.8% |
| 2023 | $6,966 +2.9% | $574,767 -2.7% |
| 2022 | $6,772 +3% | $590,800 +8.9% |
| 2021 | $6,578 +2.1% | $542,700 +2.1% |
| 2020 | $6,444 +2.1% | $531,700 -2% |
| 2019 | $6,311 +2.2% | $542,700 +6.5% |
| 2018 | $6,178 +2.6% | $509,700 +2.6% |
| 2017 | $6,020 +19.6% | $496,700 +2.7% |
| 2016 | $5,032 | $483,700 +2.8% |
| 2015 | $5,032 | $470,700 +2.6% |
| 2014 | $5,032 | $458,600 +2.7% |
| 2013 | -- | $446,500 +2.8% |
| 2012 | -- | $434,400 |
| 2011 | -- | $434,400 |
| 2010 | -- | $434,400 -24.2% |
| 2009 | -- | $572,800 +9.8% |
| 2008 | -- | $521,792 +10.8% |
| 2007 | -- | $470,786 +12.2% |
| 2006 | -- | $419,780 +15.9% |
| 2005 | -- | $362,282 +18.9% |
| 2004 | -- | $304,786 +23.3% |
| 2003 | -- | $247,290 +0.4% |
| 2002 | -- | $246,362 +0.4% |
| 2001 | -- | $245,436 |
Find assessor info on the county website
Monthly payment
Est. payment
Payment breakdown
Explore the cost of this home by adjusting the details. Changes won't be saved.Climate risks
Neighborhood: 21228
Nearby schools
Schools provided by the listing agent
- Elementary: Hillcrest
- Middle: Catonsville
- High: Catonsville
- District: Baltimore County Public Schools
Source: Bright MLS. This data may not be complete. We recommend contacting the local school district to confirm school assignments for this home.
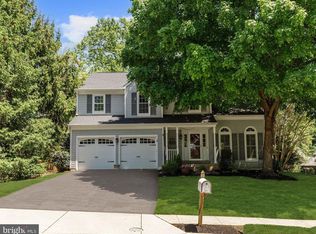
Similar homes
- $860,0004 bd4 ba3.5k sqft6256 Martin Rd, Columbia, MD 21044For Sale
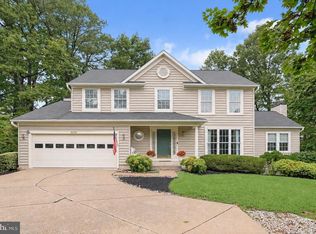
 MLS ID #MDHW2072690, Christine Basham, Northrop Realty. Bright MLS
 - $849,0004 bd4 ba3k sqft6908 Annabel Ct, Columbia, MD 21044For Sale
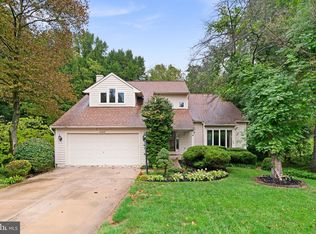 MLS ID #MDHW2073890, Wendy Slaughter, Samson Properties. Bright MLS
 - $797,0004 bd5 ba4k sqft5A Dellwood Ct, Cockeysville, MD 21030For Sale
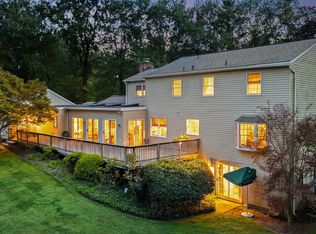 MLS ID #MDBC2175482, Heidi Krauss, Krauss Real Property Brokerage. Bright MLS
 - $850,0004 bd4 ba3.5k sqft10211 Feaga Farm Ct, Ellicott City, MD 21042For Sale
 MLS ID #MDHW2073712, Rebecca Mason, Cummings & Co. Realtors. Bright MLS
 - $850,0004 bd4 ba2.3k sqft10201 Little Brick House Ct, Ellicott City, MD 21042For SaleMLS ID #MDHW2071364, Marianne Gregory, Redfin Corp. Bright MLS
- $750,0004 bd3 ba3.1k sqft9002 Manordale Rd, Ellicott City, MD 21042For SaleMLS ID #MDHW2073282, Greg Kinnear, RE/MAX Advantage Realty. Bright MLS
- $759,0005 bd4 ba2.8k sqft1492 Harwell Ave, Crofton, MD 21114For SaleMLS ID #MDAA2156286, Dee Dee Miller, Paul Wesley Real Estate. Bright MLS
- $699,0005 bd4 ba3.3k sqft1204 Dicus Mill Rd, Millersville, MD 21108For SaleMLS ID #MDAA2156292, Kobi Enwemnwa, Fairfax Realty Premier. Bright MLS
- $729,0004 bd3 ba2k sqft10208 Kings Arm Tavern Ct, Ellicott City, MD 21042For SaleMLS ID #MDHW2073872, Chuck Marshall, RE/MAX Advantage Realty. Bright MLS
- $749,9005 bd4 ba3.1k sqft6260 Deer Season Run, Columbia, MD 21045For SaleMLS ID #MDHW2073578, Terry Miller, RE/MAX Leading Edge. Bright MLS
- $735,0005 bd3 ba3.2k sqft5209 Hesperus Dr, Columbia, MD 21044For SaleMLS ID #MDHW2072340, Rene Loeb, Northrop Realty. Bright MLS
- $885,0004 bd4 ba3.5k sqft6019 Joseph Scott Dr, Elkridge, MD 21075For SaleMLS ID #MDHW2073286, Gregory Lewis, EXP Realty, LLC. Bright MLS
- $750,0005 bd4 ba2.7k sqft8208 Edwin Raynor Blvd, Pasadena, MD 21122For SaleMLS ID #MDAA2156500, Bonnie Fleishman, Douglas Realty, LLC. Bright MLS
- $700,0005 bd3 ba2.2k sqft530 Saint Martins Ln, Severna Park, MD 21146For SaleMLS ID #MDAA2155176, Jimmy Rupert, Douglas Realty, LLC. Bright MLS
- $797,5006 bd4 ba2.5k sqft2420 Stratton Dr, Marriottsville, MD 21104For SaleMLS ID #MDCR2036816, Juna Korreta, Monument Sotheby's International Realty. Bright MLS
- $819,9004 bd4 ba3.2k sqft1717 Jasper Ln, Crofton, MD 21114For SaleMLS ID #MDAA2153798, Aidan Surlis, RE/MAX Leading Edge. Bright MLS
- $889,0005 bd4 ba3.2k sqft608 Hoods Mill Rd, Woodbine, MD 21797For SaleMLS ID #MDCR2037682, Vicki Eisenhardt, ExecuHome Realty. Bright MLS
- $800,0004 bd4 ba3.7k sqft5723 Mineral Hill Rd, Eldersburg, MD 21784For SaleMLS ID #MDCR2037066, Anthony Friedman, Northrop Realty. Bright MLS
