Skip main navigation
Closed
  • $1,750,000

    7 Arana Circle, Sausalito, CA 94965

    3beds
    2,178sqft
    Townhouse
    Built in 1970
    3,600 Square Feet Lot
    $1,774,300 Zestimate®
    $803/sqft
    $7,733 Estimated rent

    Home value

    $1,774,300

    $1.58M - $1.99M

    $7,733/mo

    Zestimate® history
    Loading
    Loading...

    Owner options

    List your home for rent

    $7,733/mo

    Rent Zestimate®

    Find your next renter with Zillow Rental Manager. Plus, with online applications, you can quickly screen prospective tenants – for free.

    Learn more

    $7,733/mo

    Rent Zestimate®

    Refinance and save

    $11,177/mo

    Est. payment

    Refinancing to a lower rate could help reduce your monthly payments and save thousands over the life of the loan.

    See today's rates

    $11,177/mo

    Est. payment

    Explore your selling options

    Work with a Zillow partner agent

    Leverage their expertise and Zillow's premium Showcase listings to get your home seen by more buyers.

    Get started

    List with your own agent

    Get your home in front of millions of buyers by listing it on Zillow.

    Learn how to do it

    Sell it yourself

    Take full control of how buyers see your home on Zillow by listing For Sale by Owner (FSBO).

    List your home

    What's special

    Terraced gardenPrivate patioLuxurious custom finishesCustom maple cabinetryDual primary suitesBamboo floorsUnparalleled privacy
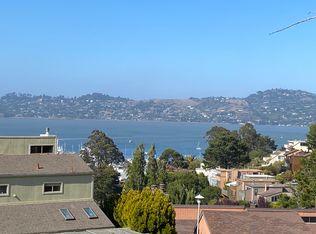
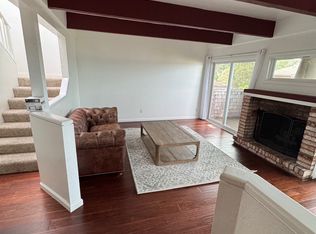
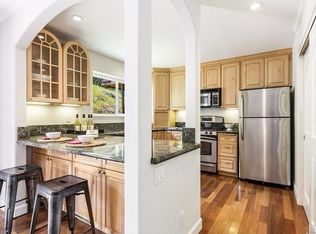
    Experience the ultimate in relaxation and luxury at this serene hillside retreat, offering panoramic Bay vus, unparalleled privacy, and a seamless indoor/outdoor living experience. Originally the Model home for the prestigious Marina Vista PUD/HOA, this exceptional 3-bR end-unit townhome (approx. 2170 sq. ft.) has been meticulously updated and remodeled over the last 24 years, elevating it to a true masterpiece of contemporary living. The dramatic 2 story Living Rm w/gas FP, opens to an expansive view deck. The beautifully updated eat-in Gourmet Chef's kitchen features granite counters, custom maple cabinetry, high-end appliances & opens to private patio & terraced garden. A powder room is conveniently located on this level. The upper level boasts dual primary suites that share a lndry closet stacked W/D, each w/private vu decks, luxurious custom finishes in vu inspired Bathrooms w/skylights & walk-in closet! Lower level(s) include 1/2 BA, workshop, storage, media room/3rd bedroom (currently gym/family room). Additional features include bamboo floors, custom maple cabinetry/doors/hardware and beautiful custom/artistic finishes throughout. A detached 2 car garage w/storage are part of the convenience - just moments from the Rodeo Exit off 101 or downtown Sausalito!

    Zillow last checked:

    Listing updated:

    Listed by:

    Sherrie M Faber DRE #01272361 415-339-9200,

    First California Realty, Inc 415-339-9200

    Bought with:

    The Marks Realty Group, DRE #01447489

    Compass

    Source: BAREIS,MLS#: 325000669MLS Logo

    Facts & features

    Interior

    Bedrooms & bathrooms
    • Bedrooms: 3
    • Bathrooms: 4
    • Full bathrooms: 2
    • 1/2 bathrooms: 2
    Rooms
    • Room types: Baths Other, Family Room, Primary Bedroom 2+, Possible Guest, Storage, Wine Storage Area, Workshop
    Primary bedroom
    • Features: Balcony, Closet, Outside Access, Walk-In Closet(s)
    Bedroom
    • Level: Lower,Upper
    Primary bathroom
    • Features: Bidet, Dual Flush Toilet, Multiple Shower Heads, Sitting Area, Stone, Walk-In Closet(s), Window
    Bathroom
    • Features: Dual Flush Toilet, Shower Stall(s), Window, Other
    • Level: Lower,Main,Upper
    Dining room
    • Features: Dining Bar, Other
    Kitchen
    • Features: Breakfast Area, Kitchen Island, Stone Counters, Space in Kitchen
    • Level: Upper
    Living room
    • Features: Deck Attached, Open Beam Ceiling, View, Other
    • Level: Main
    Heating
    • Central, Gas
    Cooling
    • None
    Appliances
    • Included: Dishwasher, Disposal, Free-Standing Gas Oven, Free-Standing Gas Range, Free-Standing Refrigerator, Gas Plumbed, Range Hood, Ice Maker, Microwave, Plumbed For Ice Maker, Tankless Water Heater, Washer/Dryer Stacked
    • Laundry: Laundry Closet
    Features
    • Open Beam Ceiling, Storage
    • Flooring: Bamboo, Carpet
    • Windows: Skylight(s), Dual Pane Full, Greenhouse Window(s), Window Coverings, Screens
    • Has basement: No
    • Number of fireplaces: 1
    • Fireplace features: Gas Starter, Insert, Living Room
    • Common walls with other units/homes: End Unit
    Interior area
    • Total structure area: 2,178
    • Total interior livable area: 2,178 sqft

    Property

    Parking
    • Total spaces: 2
    • Parking features: Detached, Garage Door Opener, Guest, Side-by-Side, Paved Driveway
    • Garage spaces: 2
    • Has uncovered spaces: Yes
    Features
    • Levels: Multi/Split
    • Stories: 3
    • Patio & porch: Patio, Enclosed, Deck
    • Exterior features: Balcony
    • Fencing: None
    • Has view: Yes
    • View description: Bay, Hills, Marina, Panoramic, Other
    • Has water view: Yes
    • Water view: Bay,Marina
    Lot
    • Size: 3,600 Square Feet
    • Features: Auto Sprinkler F&R, Corner Lot, Curb(s)/Gutter(s), Garden, Landscape Misc, Low Maintenance, Paved Sidewalk
    Details
    • Additional structures: Storage
    • Parcel number: 06433522
    • Special conditions: Standard

    Construction

    Type & style
    • Home type: Townhouse
    • Architectural style: Contemporary
    • Property subtype: Townhouse
    • Attached to another structure: Yes
    Materials
    • Shingle Siding
    • Foundation: Concrete Perimeter
    • Roof: Tar/Gravel
    Condition
    • New construction: No
    • Year built: 1970

    Utilities & green energy

    • Electric: 220 Volts in Laundry
    • Sewer: Public Sewer, Other
    • Water: Public
    • Utilities for property: Public
    Green energy
    • Energy efficient items: Appliances, Lighting, Water Heater, Windows

    Community & HOA

    Community
    • Security: Carbon Monoxide Detector(s), Smoke Detector(s)
    • Subdivision: Marina Vista Planned Unit Development
    HOA
    • Amenities included: Greenbelt, None
    • Services included: Common Areas, Management, Water
    • HOA fee: $157 monthly
    • HOA name: Marina Vista HOA
    • HOA phone: 415-331-6466
    Location
    • Region: Sausalito

    Financial & listing details

    • Price per square foot: $803/sqft
    • Tax assessed value: $1,299,837
    • Annual tax amount: $22,239
    • Date on market: 1/5/2025

    Price history

    DateEventPrice
    1/15/2025Sold$1,750,000-1.1%$803/sqft
    Source: BAREIS #325000669 Report a problem
    1/9/2025Pending sale$1,769,000$812/sqft
    Source: BAREIS #325000669 Report a problem
    1/5/2025Contingent$1,769,000$812/sqft
    Source: BAREIS #325000669 Report a problem
    1/5/2025Listed for sale$1,769,000$812/sqft
    Source: BAREIS #325000669 Report a problem
    12/4/2024Listing removed$1,769,000$812/sqft
    Source: BAREIS #324069354 Report a problem
    9/28/2024Listed for sale$1,769,000$812/sqft
    Source: BAREIS #324069354 Report a problem
    9/25/2024Contingent$1,769,000$812/sqft
    Source: BAREIS #324069354 Report a problem
    9/5/2024Listed for sale$1,769,000+119.5%$812/sqft
    Source: BAREIS #324069354 Report a problem
    3/31/2000Sold$806,000+103%$370/sqft
    Source: Public Record Report a problem
    5/27/1994Sold$397,000$182/sqft
    Source: Public Record Report a problem

    Public tax history

    YearProperty taxesTax assessment
    2025$22,239 +37.9%$1,299,837 +2%
    2024$16,130 +2.2%$1,274,354 +2%
    2023$15,779 +4%$1,249,371 +2%
    2022$15,179 +1%$1,224,877 +2%
    2021$15,034 +1.8%$1,200,866 +1%
    2020$14,775 +3.8%$1,188,559 +2%
    2019$14,231 +1.4%$1,165,259 +2%
    2018$14,038 +2.2%$1,142,416 +2%
    2017$13,738 +4.7%$1,120,020 +2%
    2016$13,121 +3.4%$1,098,064 +5.6%
    2015$12,690 +28%$1,040,000 +29.7%
    2014$9,914 $801,549 +15%
    2013-- $697,000
    2012-- $697,000
    2011-- $697,000 +9.4%
    2010-- $637,000 -32.9%
    2009-- $949,734 +2%
    2008-- $931,114 +2%
    2007-- $912,859 +2%
    2006-- $894,963 +5.3%
    2005-- $850,000 -1.2%
    2004-- $860,213 +1.9%
    2003-- $844,448 +2%
    2002-- $827,897 +2%
    2001-- $811,664
    Find assessor info on the county website

    Neighborhood: 94965

    Nearby schools

    GreatSchools rating
    Schools provided by the listing agent
    • District: Sausalito Marin City Schools

    Source: BAREIS. This data may not be complete. We recommend contacting the local school district to confirm school assignments for this home.

    Get a cash offer in 3 minutes
    Find out how much your home could sell for in as little as 3 minutes with a no-obligation cash offer.
    Estimated market value
    $1,774,300
    Get a cash offer in 3 minutes
    Find out how much your home could sell for in as little as 3 minutes with a no-obligation cash offer.
    Estimated market value
    $1,774,300