Skip main navigation
Sold for $860,000
  • $860,000

    7 Arell Ct, Alexandria, VA 22304

    3beds
    2,340sqft
    Townhouse
    Built in 1994
    1,669 Square Feet Lot
    $861,500 Zestimate®
    $368/sqft
    $3,770 Estimated rent

    Home value

    $861,500

    $810,000 - $922,000

    $3,770/mo

    Zestimate® history
    Loading
    Loading...

    Owner options

    List your home for rent

    $3,770/mo

    Rent Zestimate®

    Find your next renter with Zillow Rental Manager. Plus, with online applications, you can quickly screen prospective tenants – for free.

    Learn more

    $3,770/mo

    Rent Zestimate®

    Refinance and save

    $5,628/mo

    Est. payment

    Refinancing to a lower rate could help reduce your monthly payments and save thousands over the life of the loan.

    See today's rates

    $5,628/mo

    Est. payment

    Explore your selling options

    Work with a Zillow partner agent

    Leverage their expertise and Zillow's premium Showcase listings to get your home seen by more buyers.

    Get started

    List with your own agent

    Get your home in front of millions of buyers by listing it on Zillow.

    Learn how to do it

    Sell it yourself

    Take full control of how buyers see your home on Zillow by listing For Sale by Owner (FSBO).

    List your home

    What's special

    Beautifully updated brick-front townhomeOne-car garageStone patioHigh ceilingsRecessed lightingGas cookingUpdated hardware
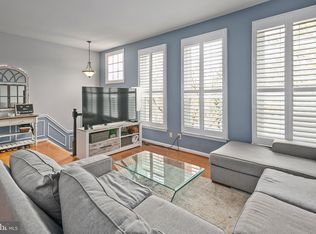
    Welcome to 7 Arell Court in Alexandria — a beautifully updated brick-front townhome with a one-car garage, finished on all 3 levels & thoughtfully renovated throughout. Crown molding & wainscoting add timeless architectural detail & elevate the space. The entry level features hardwood floors in the foyer, a spacious recreation room with a custom built-in bar & a fully renovated full bathroom (2024). Walk out to the private fenced patio for easy indoor-outdoor living. Outdoors enjoy a stone patio, plus a raised bed for a garden or play space! The main level offers high ceilings, a light-drenched family room with a gas fireplace & a dining area with updated lighting & detailed trim work. The renovated kitchen includes granite countertops, updated hardware, stainless steel appliances (2023), gas cooking, recessed lighting, tile flooring (2020) & an eat-in nook with a lovely accent wall. Upstairs, the primary suite features vaulted ceilings, a walk-in closet with custom shelving & a beautifully renovated spa-inspired ensuite bath (2024) with frameless glass shower, soaking tub, double vanity, designer mirrors & modern tilework. The hall bathroom also was completely renovated too (2024). In addition, enjoy the convenient upstairs laundry! Outdoor living includes both a renovated deck & a lower patio (2022), plus ample parking with a driveway, garage, & the huge plus of ample visitor spaces & street parking! Ideally located just minutes to Old Town Alexandria, King Street Metro, parks, commuter routes & Reagan National Airport — with a Dash bus stop directly outside the community. Major updates also include the HVAC & water heater (2019), ** VA assumable loan at 5.125% with approximately $639,000 balance — a rare opportunity in today’s market!!

    Zillow last checked:

    Listing updated:

    Listed by:

    Jennifer Christoff 703-810-7414,

    KW Metro Center

    Bought with:

    Maria Bowman, 0225216944

    TTR Sotheby's International Realty

    Source: Bright MLS,MLS#: VAAX2054212MLS Logo

    Facts & features

    Interior

    Bedrooms & bathrooms
    • Bedrooms: 3
    • Bathrooms: 4
    • Full bathrooms: 3
    • 1/2 bathrooms: 1
    • Main level bathrooms: 1
    Rooms
    • Room types: Living Room, Dining Room, Primary Bedroom, Bedroom 2, Bedroom 3, Kitchen, Game Room
    Primary bedroom
    • Features: Flooring - Carpet
    • Level: Upper
    • Area: 168 Square Feet
    • Dimensions: 12 X 14
    Bedroom 2
    • Features: Flooring - Carpet
    • Level: Upper
    • Area: 90 Square Feet
    • Dimensions: 9 X 10
    Bedroom 3
    • Features: Flooring - Carpet
    • Level: Upper
    • Area: 90 Square Feet
    • Dimensions: 9 X 10
    Dining room
    • Features: Flooring - HardWood
    • Level: Main
    • Area: 117 Square Feet
    • Dimensions: 9 X 13
    Game room
    • Features: Flooring - Carpet
    • Level: Lower
    • Area: 252 Square Feet
    • Dimensions: 12 X 21
    Kitchen
    • Features: Flooring - Tile/Brick
    • Level: Main
    • Area: 252 Square Feet
    • Dimensions: 12 X 21
    Living room
    • Features: Flooring - HardWood, Fireplace - Gas
    • Level: Main
    • Area: 252 Square Feet
    • Dimensions: 12 X 21
    Heating
    • Central, Humidity Control, Natural Gas
    Cooling
    • Central Air, Ceiling Fan(s), Electric
    Appliances
    • Included: Dishwasher, Disposal, Washer, Cooktop, Refrigerator, Microwave, Dual Flush Toilets, Oven/Range - Gas, Stainless Steel Appliance(s), Gas Water Heater
    • Laundry: Upper Level, Washer/Dryer Hookups Only
    Features
    • Dining Area, Primary Bath(s), Built-in Features, Upgraded Countertops, Crown Molding, Bar, Wainscotting, Ceiling Fan(s), Recessed Lighting, Walk-In Closet(s), Soaking Tub, Bathroom - Walk-In Shower, Breakfast Area, Open Floorplan, Kitchen - Gourmet, 9'+ Ceilings, Vaulted Ceiling(s)
    • Flooring: Wood, Carpet
    • Doors: Sliding Glass
    • Windows: Double Pane Windows, Bay/Bow, Window Treatments
    • Has basement: No
    • Number of fireplaces: 1
    • Fireplace features: Gas/Propane, Glass Doors
    Interior area
    • Total structure area: 2,340
    • Total interior livable area: 2,340 sqft
    • Finished area above ground: 2,340

    Property

    Parking
    • Total spaces: 2
    • Parking features: Garage Door Opener, Garage Faces Front, Attached, Driveway
    • Attached garage spaces: 1
    • Uncovered spaces: 1
    Accessibility
    • Accessibility features: None
    Features
    • Levels: Three
    • Stories: 3
    • Patio & porch: Deck, Patio
    • Exterior features: Sidewalks, Street Lights
    • Pool features: None
    • Fencing: Privacy,Full
    Lot
    • Size: 1,669 Square Feet
    Details
    • Additional structures: Above Grade
    • Parcel number: 50622450
    • Zoning: RB
    • Special conditions: Standard

    Construction

    Type & style
    • Home type: Townhouse
    • Architectural style: Colonial,Transitional
    • Property subtype: Townhouse
    Materials
    • Brick Front, Vinyl Siding
    • Foundation: Slab
    • Roof: Architectural Shingle
    Condition
    • Excellent
    • New construction: No
    • Year built: 1994
    Details
    • Builder name: PULTE HOME

    Utilities & green energy

    • Sewer: Public Sewer
    • Water: Public

    Community & HOA

    Community
    • Subdivision: Quaker Village
    HOA
    • Has HOA: Yes
    • Amenities included: Common Grounds
    • Services included: Trash, Lawn Care Front, Lawn Care Rear, Reserve Funds, Snow Removal, Insurance, Maintenance Grounds, Management
    • HOA fee: $325 quarterly
    Location
    • Region: Alexandria

    Financial & listing details

    • Price per square foot: $368/sqft
    • Tax assessed value: $742,960
    • Annual tax amount: $8,432
    • Date on market: 4/2/2026
    • Listing agreement: Exclusive Right To Sell
    • Listing terms: Cash,Conventional,FHA,VA Loan
    • Ownership: Fee Simple

    Price history

    DateEventPrice
    5/15/2026Sold$860,000+1.2%$368/sqft
    Source: Bright MLS #VAAX2054212 Report a problem
    4/5/2026Pending sale$849,900$363/sqft
    Source: Bright MLS #VAAX2054212 Report a problem
    4/2/2026Listed for sale$849,900+11.1%$363/sqft
    Source: Bright MLS #VAAX2054212 Report a problem
    2/15/2023Sold$765,000$327/sqft
    Source: Bright MLS #VAAX2020176 Report a problem
    1/19/2023Contingent$765,000$327/sqft
    Source: Bright MLS #VAAX2020176 Report a problem
    1/13/2023Listed for sale$765,000+23.8%$327/sqft
    Source: Bright MLS #VAAX2020176 Report a problem
    9/11/2018Sold$618,000$264/sqft
    Source: Public Record Report a problem
    8/3/2018Pending sale$618,000$264/sqft
    Source: McEnearney Associates, Inc. #1001190420 Report a problem
    7/4/2018Listed for sale$618,000+152.2%$264/sqft
    Source: McEnearney Associates, Inc. #1001190420 Report a problem
    11/23/1994Sold$245,000$105/sqft
    Source: Public Record Report a problem

    Public tax history

    YearProperty taxesTax assessment
    2026$8,852 +5%$779,935 +5%
    2025$8,433 $742,960
    2024$8,433 +7.4%$742,960 +5.1%
    2023$7,848 +5.7%$706,997 +5.7%
    2022$7,428 $669,182 +5.9%
    2021-- $632,020 +4.6%
    2020-- $604,185 +3.2%
    2019-- $585,355 -2.4%
    2018$4,993 -17.5%$599,524 +3.4%
    2017$6,049 $579,982
    2016$6,049 $579,982
    2015$6,049 +2.4%$579,982 +2.4%
    2014$5,905 +12.6%$566,115 +5.6%
    2013$5,243 +7.2%$536,115 +7.2%
    2012$4,893 +3.8%$500,299 +3.8%
    2011$4,712 -0.3%$481,767 -0.3%
    2010$4,724 +5%$483,028 -3.1%
    2009$4,499 -3.2%$498,271 -9.4%
    2008$4,648 +1.6%$550,095 -0.2%
    2007$4,576 -0.2%$551,348 -2%
    2006$4,585 -12.1%$562,600 +15.4%
    2005$5,216 +15.7%$487,500 +15.7%
    2004$4,508 +11.1%$421,300 +11.1%
    2003$4,059 +39.6%$379,300 +39.6%
    2002$2,908 +9.6%$271,800 +9.6%
    2001$2,655 $248,100
    Find assessor info on the county website

    Neighborhood: Seminary Hill

    Nearby schools

    GreatSchools rating
    Schools provided by the listing agent
    • Elementary: Douglas Macarthur
    • Middle: George Washington
    • High: Alexandria City
    • District: Alexandria City Public Schools

    Source: Bright MLS. This data may not be complete. We recommend contacting the local school district to confirm school assignments for this home.

    Get a cash offer in 3 minutes
    Find out how much your home could sell for in as little as 3 minutes with a no-obligation cash offer.
    Estimated market value
    $861,500
    Get a cash offer in 3 minutes
    Find out how much your home could sell for in as little as 3 minutes with a no-obligation cash offer.
    Estimated market value
    $861,500