Skip main navigation
Sold for $689,000
  • $689,000

    7 Argent Ct, Simpsonville, SC 29681

    4beds
    2,925sqft
    Single Family Residence, Residential
    Built in 2003
    1.3 Acres Lot
    $698,300 Zestimate®
    $236/sqft
    $2,907 Estimated rent

    Home value

    $698,300

    Estimated sales range

    Not available

    $2,907/mo

    Zestimate® history
    Loading
    Loading...

    Owner options

    List your home for rent

    $2,907/mo

    Rent Zestimate®

    Find your next renter with Zillow Rental Manager. Plus, with online applications, you can quickly screen prospective tenants – for free.

    Learn more

    $2,907/mo

    Rent Zestimate®

    Refinance and save

    $3,206/mo

    Est. payment

    Refinancing to a lower rate could help reduce your monthly payments and save thousands over the life of the loan.

    See today's rates

    $3,206/mo

    Est. payment

    Explore your selling options

    Work with a Zillow partner agent

    Leverage their expertise and Zillow's premium Showcase listings to get your home seen by more buyers.

    Get started

    List with your own agent

    Get your home in front of millions of buyers by listing it on Zillow.

    Learn how to do it

    Sell it yourself

    Take full control of how buyers see your home on Zillow by listing For Sale by Owner (FSBO).

    List your home

    What's special

    Gas log fireplaceGranite hearth fireplaceGleaming hardwoodsWooded privacyOpen-concept kitchenSoaring two-story foyerJetted tub
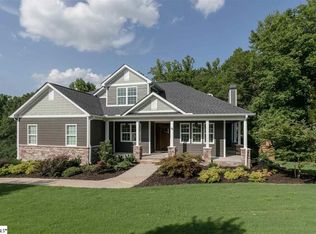
    This exceptional 4-bedroom custom crafted home sits on approximately 1 1/3 acres with wooded privacy that extends far beyond the fenced backyard. Enjoy the serenity of your own backyard oasis, complete with a sparkling in-ground salt water pool perfect for cooling off in these hot summer days. The outdoor space is perfect for entertaining family and friends either at pool side or up on the deck complete with a gazebo that offers a great space for grilling and relaxing. Upon entry, you're welcomed by a soaring two-story foyer, gleaming hardwoods, formal rooms with extensive moldings. The double door entrance to the home office offers plenty of built-ins and lots of natural light creating a relaxing work environment. A granite hearth fireplace is the focal point of the two-story great room that opens to the large open-concept kitchen and breakfast area. The kitchen features marble countertops and a large island with several pullout draws perfect for all your pots and pans. The kitchen is a cooks dream with ample cabinetry, gas stove and tons of work space. The main level owner's suite is a true retreat with double tray ceiling, gas log fireplace , access to the deck area, double vanity, jetted tub and soaring cathedral ceilings with skylight. A great place to relax after a long day. The three additional bedrooms are located upstairs; as well as the second full bath. The large 4th bedroom may be considered as a bonus room . This home is just perfect for entertaining inside and out. Call today to make this home your private oasis !! Listing agent is the owner.

    Zillow last checked:

    Listing updated:

    Listed by:

    Charlene Panek 864-404-9544,

    Coldwell Banker Caine/Williams

    Bought with:

    Danielle Gilbert Redmon

    BHHS C Dan Joyner - Midtown

    Source: Greater Greenville AOR,MLS#: 1564920MLS Logo

    Facts & features

    Interior

    Bedrooms & bathrooms
    • Bedrooms: 4
    • Bathrooms: 3
    • Full bathrooms: 2
    • 1/2 bathrooms: 1
    • Main level bathrooms: 1
    • Main level bedrooms: 1
    Primary bedroom
    • Area: 330
    • Dimensions: 22 x 15
    Bedroom 2
    • Area: 168
    • Dimensions: 14 x 12
    Bedroom 3
    • Area: 154
    • Dimensions: 14 x 11
    Bedroom 4
    • Area: 247
    • Dimensions: 19 x 13
    Primary bathroom
    • Features: Double Sink, Full Bath, Shower-Separate, Tub-Jetted, Walk-In Closet(s), Fireplace
    • Level: Main
    Dining room
    • Area: 168
    • Dimensions: 14 x 12
    Family room
    • Area: 396
    • Dimensions: 22 x 18
    Kitchen
    • Area: 288
    • Dimensions: 24 x 12
    Heating
    • Multi-Units, Natural Gas, Heat Pump
    Cooling
    • Central Air, Multi Units, Heat Pump
    Appliances
    • Included: Dishwasher, Disposal, Free-Standing Gas Range, Electric Oven, Microwave, Microwave-Convection, Range Hood, Gas Water Heater
    • Laundry: Sink, 1st Floor, Electric Dryer Hookup, Washer Hookup, Laundry Room
    Features
    • 2 Story Foyer, Bookcases, High Ceilings, Ceiling Fan(s), Vaulted Ceiling(s), Ceiling Smooth, Tray Ceiling(s), Granite Counters, Countertops-Solid Surface, Walk-In Closet(s), Pantry, Radon System, Attic Fan
    • Flooring: Carpet, Ceramic Tile, Wood
    • Windows: Skylight(s)
    • Basement: None
    • Attic: Storage
    • Number of fireplaces: 2
    • Fireplace features: Gas Log
    Interior area
    • Total structure area: 2,800
    • Total interior livable area: 2,925 sqft

    Property

    Parking
    • Total spaces: 2
    • Parking features: Attached, Concrete
    • Attached garage spaces: 2
    • Has uncovered spaces: Yes
    Features
    • Levels: Two
    • Stories: 2
    • Patio & porch: Deck
    • Has private pool: Yes
    • Pool features: In Ground
    • Has spa: Yes
    • Spa features: Bath
    • Fencing: Fenced
    Lot
    • Size: 1.30 Acres
    • Dimensions: 229 x 224 x 227 x 265
    • Features: Cul-De-Sac, Few Trees, Sprklr In Grnd-Full Yard, 1 - 2 Acres
    • Topography: Level
    Details
    • Parcel number: 0559120101100

    Construction

    Type & style
    • Home type: SingleFamily
    • Architectural style: Traditional
    • Property subtype: Single Family Residence, Residential
    Materials
    • Brick Veneer, Vinyl Siding
    • Foundation: Crawl Space
    • Roof: Architectural
    Condition
    • Year built: 2003

    Utilities & green energy

    • Sewer: Septic Tank
    • Water: Public
    • Utilities for property: Underground Utilities

    Community & neighborhood

    Security
    • Security features: Smoke Detector(s)
    Community
    • Community features: None
    Location
    • Region: Simpsonville
    • Subdivision: White Meadow

    Price history

    DateEventPrice
    10/22/2025Sold$689,000$236/sqft
    Source: Greater Greenville AOR #1564920 Report a problem
    8/13/2025Listing removed$689,000$236/sqft
    Source: Greater Greenville AOR #1564920 Report a problem
    8/4/2025Contingent$689,000$236/sqft
    Source: Greater Greenville AOR #1564920 Report a problem
    7/30/2025Listed for sale$689,000+175.6%$236/sqft
    Source: Greater Greenville AOR #1564920 Report a problem
    3/23/2022Sold$250,000-6.7%$85/sqft
    Source: Public Record Report a problem
    3/21/2011Sold$268,000-6.6%$92/sqft
    Source: Public Record Report a problem
    12/5/2010Price change$287,000-2.7%$98/sqft
    Source: Coldwell Banker Caine #1210385 Report a problem
    12/4/2010Price change$295,000+2.8%$101/sqft
    Source: Coldwell Banker Caine #1210385 Report a problem
    11/30/2010Price change$287,000-2.7%$98/sqft
    Source: Coldwell Banker Caine #1210385 Report a problem
    11/17/2010Price change$295,000-4.5%$101/sqft
    Source: Coldwell Banker Caine #1210385 Report a problem
    10/23/2010Price change$309,000-3.4%$106/sqft
    Source: Coldwell Banker Caine #1210385 Report a problem
    9/4/2010Listed for sale$320,000+0%$109/sqft
    Source: Coldwell Banker Caine #1210385 Report a problem
    8/4/2010Listing removed$319,900$109/sqft
    Source: EASyads, LLC #1169575 Report a problem
    6/17/2009Listed for sale$319,900+3.2%$109/sqft
    Source: EASyads, LLC #1169575 Report a problem
    5/4/2009Sold$310,000-3.1%$106/sqft
    Source: Public Record Report a problem
    1/31/2009Price change$319,900-3%$109/sqft
    Source: Prudential Real Estate #1169575 Report a problem
    10/26/2008Listed for sale$329,900+25%$113/sqft
    Source: Prudential Real Estate #1169575 Report a problem
    5/27/2003Sold$264,000+500%$90/sqft
    Source: Public Record Report a problem
    11/26/2002Sold$44,000$15/sqft
    Source: Public Record Report a problem

    Public tax history

    YearProperty taxesTax assessment
    2024$1,649 -1.8%$311,490
    2023$1,679 +4.5%$311,490
    2022$1,607 -15.9%$311,490
    2021$1,911 +9.4%$311,490 +14.8%
    2020$1,747 -0.1%$271,260
    2019$1,748 +3.7%$271,260
    2018$1,685 $271,260 +2400.1%
    2017$1,685 -0.1%$10,850 -96%
    2016$1,688 +3.9%$271,260
    2015$1,625 -0.2%$271,260 -3.1%
    2014$1,628 +2.5%$279,870
    2013$1,589 +7%$279,870
    2012$1,485 -4.2%--
    2011$1,551 -63.6%--
    2010$4,260 --
    2009-- --
    2008-- --
    2007-- --
    2006-- --
    2005-- --
    2004-- --
    2003-- --
    2002-- --

    Find assessor info on the county website

    Neighborhood: 29681

    Nearby schools

    GreatSchools rating
    Schools provided by the listing agent
    • Elementary: Rudolph Gordon
    • Middle: Rudolph Gordon
    • High: Fountain Inn High

    Source: Greater Greenville AOR. This data may not be complete. We recommend contacting the local school district to confirm school assignments for this home.

    Get a cash offer in 3 minutes
    Find out how much your home could sell for in as little as 3 minutes with a no-obligation cash offer.
    Estimated market value
    $698,300
    Get a cash offer in 3 minutes
    Find out how much your home could sell for in as little as 3 minutes with a no-obligation cash offer.
    Estimated market value
    $698,300