Skip main navigation
Sold for $920,000
  • $920,000

    7 Arlen Way, West Hartford, CT 06117

    5beds
    4,128sqft
    Single Family Residence
    Built in 1966
    0.72 Acres Lot
    $1,031,800 Zestimate®
    $223/sqft
    $5,013 Estimated rent

    Home value

    $1,031,800

    $980,000 - $1.08M

    $5,013/mo

    Zestimate® history
    Loading
    Loading...

    Owner options

    List your home for rent

    $5,013/mo

    Rent Zestimate®

    Find your next renter with Zillow Rental Manager. Plus, with online applications, you can quickly screen prospective tenants – for free.

    Learn more

    $5,013/mo

    Rent Zestimate®

    Refinance and save

    $6,539/mo

    Est. payment

    Refinancing to a lower rate could help reduce your monthly payments and save thousands over the life of the loan.

    See today's rates

    $6,539/mo

    Est. payment

    Explore your selling options

    Work with a Zillow partner agent

    Leverage their expertise and Zillow's premium Showcase listings to get your home seen by more buyers.

    Get started

    List with your own agent

    Get your home in front of millions of buyers by listing it on Zillow.

    Learn how to do it

    Sell it yourself

    Take full control of how buyers see your home on Zillow by listing For Sale by Owner (FSBO).

    List your home

    What's special

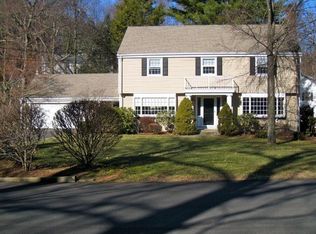
    Just when you thought that there were no great colonials on the market, along comes 7 Arlen Way. This 5 bedroom, 2.5 bathroom home has been lovingly cared for and maintained by the current and past owners. The first floor features lots of natural sunlight, a large living room with a bay window and built-ins, a family room with a gas fireplace, and a 4-season room. The dining room, eat-in kitchen, mudroom/ laundry room complete the main floor. Upstairs, the primary suite has a fully renovated bathroom with a new skylight and a large walk-in closet. There are three other large bedrooms and one smaller bedroom which is perfect as a home office or nursery. The walk-up attic allows for ease of storage or expansion possibilities and a full cedar closet in the attic. The lower level has a partially finished, carpeted den. There is ample store and workshop space as well. The house has a new roof, a new water heater a full generator with a new motor, and refinished hardwood floors throughout. Additional updates include replacement garage keypads, door motors and wireless capacity, a new bulkhead, a new dishwasher and disposal, and, professionally designed landscaping and lighting. Located in a quiet, desirable neighborhood west of Mountain Road, 7 Arlen Way is an easy commute to all major highways, hospitals, Bradley Airport, and Downtown Hartford.

    Zillow last checked:

    Listing updated:

    Listed by:

    Marshall + OstopTeam at William Raveis Real Estate,

    Nicole Greenblatt 860-559-6630,

    William Raveis Real Estate 860-521-4311

    Bought with:

    Benjamin Hale, REB.0791910

    Hale Real Estate, LLC

    Source: Smart MLS,MLS#: 24019291MLS Logo

    Facts & features

    Interior

    Bedrooms & bathrooms
    • Bedrooms: 5
    • Bathrooms: 3
    • Full bathrooms: 2
    • 1/2 bathrooms: 1
    Primary bedroom
    • Features: Ceiling Fan(s), Full Bath, Stall Shower, Walk-In Closet(s), Hardwood Floor
    • Level: Upper
    • Area: 254.13 Square Feet
    • Dimensions: 12.9 x 19.7
    Bedroom
    • Features: Ceiling Fan(s), Hardwood Floor
    • Level: Upper
    • Area: 160.16 Square Feet
    • Dimensions: 10.4 x 15.4
    Bedroom
    • Features: Hardwood Floor
    • Level: Upper
    • Area: 244.86 Square Feet
    • Dimensions: 15.9 x 15.4
    Bedroom
    • Features: Ceiling Fan(s), Hardwood Floor
    • Level: Upper
    • Area: 151.28 Square Feet
    • Dimensions: 12.4 x 12.2
    Bedroom
    • Features: Bookcases, Hardwood Floor
    • Level: Upper
    • Area: 61.86 Square Feet
    • Dimensions: 7.11 x 8.7
    Dining room
    • Features: Bay/Bow Window, Hardwood Floor
    • Level: Main
    • Area: 234.24 Square Feet
    • Dimensions: 12.8 x 18.3
    Family room
    • Features: Gas Log Fireplace, French Doors, Hardwood Floor
    • Level: Main
    • Area: 234.24 Square Feet
    • Dimensions: 12.8 x 18.3
    Kitchen
    • Features: Bay/Bow Window, Granite Counters, Eating Space, Tile Floor
    • Level: Main
    • Area: 237.11 Square Feet
    • Dimensions: 18.1 x 13.1
    Living room
    • Features: Bay/Bow Window, Built-in Features, Hardwood Floor
    • Level: Main
    • Area: 285.66 Square Feet
    • Dimensions: 20.7 x 13.8
    Heating
    • Baseboard, Gas on Gas, Gas In Street
    Cooling
    • Ceiling Fan(s), Central Air
    Appliances
    • Included: Gas Cooktop, Oven, Microwave, Refrigerator, Dishwasher, Disposal, Gas Water Heater, Water Heater
    • Laundry: Main Level, Mud Room
    Features
    • Windows: Storm Window(s)
    • Basement: Full,Heated,Sump Pump,Storage Space,Partially Finished,Concrete
    • Attic: Storage,Floored,Walk-up
    • Number of fireplaces: 1
    Interior area
    • Total structure area: 4,128
    • Total interior livable area: 4,128 sqft
    • Finished area above ground: 2,766
    • Finished area below ground: 1,362

    Property

    Parking
    • Total spaces: 2
    • Parking features: Attached, Garage Door Opener
    • Attached garage spaces: 2
    Features
    • Patio & porch: Patio
    • Exterior features: Rain Gutters, Lighting, Stone Wall, Underground Sprinkler
    Lot
    • Size: 0.72 Acres
    • Features: Landscaped
    Details
    • Parcel number: 1891074
    • Zoning: R-20
    • Other equipment: Generator

    Construction

    Type & style
    • Home type: SingleFamily
    • Architectural style: Colonial
    • Property subtype: Single Family Residence
    Materials
    • Vinyl Siding
    • Foundation: Concrete Perimeter
    • Roof: Asphalt
    Condition
    • New construction: No
    • Year built: 1966

    Utilities & green energy

    • Sewer: Public Sewer
    • Water: Public
    Green energy
    • Energy efficient items: Windows

    Community & neighborhood

    Security
    • Security features: Security System
    Community
    • Community features: Library, Medical Facilities, Park, Playground, Pool, Public Rec Facilities
    Location
    • Region: West Hartford

    Price history

    DateEventPrice
    7/8/2024Sold$920,000+22.7%$223/sqft
    Source: Smart MLS #24019291 Report a problem
    6/26/2024Listed for sale$749,900$182/sqft
    Source: William Raveis Real Estate, Mortgage & Insurance #24019291 Report a problem
    6/2/2024Pending sale$749,900$182/sqft
    Source: William Raveis Real Estate, Mortgage & Insurance #24019291 Report a problem
    5/31/2024Listed for sale$749,900+62.1%$182/sqft
    Source: Smart MLS #24019291 Report a problem
    12/14/2018Sold$462,500-5.6%$112/sqft
    Source: Smart MLS #170120691 Report a problem
    11/16/2018Price change$489,900-2%$119/sqft
    Source: William Raveis Real Estate #170120691 Report a problem
    9/11/2018Listed for sale$499,900$121/sqft
    Source: William Raveis Real Estate #170120691 Report a problem

    Public tax history

    YearProperty taxesTax assessment
    2025$15,146 +5.7%$338,240
    2024$14,324 +9.6%$338,240 +5.9%
    2023$13,065 +0.6%$319,270
    2022$12,988 -2.2%$319,270 +2%
    2021$13,279 +2.8%$313,040 +1.3%
    2020$12,921 $309,120
    2019$12,921 +1.9%$309,120
    2018$12,674 -0.1%$309,120
    2017$12,686 +11.5%$309,120 +4.1%
    2015$11,378 +2.5%$297,010
    2014$11,099 +2.9%$297,010
    2013$10,781 +1.5%$297,010
    2012$10,618 -26.4%$297,010 -18.8%
    2011$14,431 +2.8%$365,900
    2010$14,043 +2.2%$365,900
    2009$13,736 +1.2%$365,900
    2008$13,571 +48.8%$365,900 +55%
    2007$9,120 +21.6%$236,088 +25%
    2006$7,498 -9.9%$188,870
    2005$8,324 +4.6%$188,870
    2004$7,955 +11.9%$188,870 0%
    2003$7,112 +5.5%$188,900 +0%
    2001$6,741 +13.2%$188,870 -4.7%
    1998$5,955 $198,170

    Find assessor info on the county website

    Neighborhood: 06117

    Nearby schools

    GreatSchools rating
    Schools provided by the listing agent
    • Elementary: Norfeldt
    • High: Hall

    Source: Smart MLS. This data may not be complete. We recommend contacting the local school district to confirm school assignments for this home.

    Get pre-qualified for a loan
    At Zillow Home Loans, we can pre-qualify you in as little as 5 minutes with no impact to your credit score.

    An equal housing lender. NMLS #10287.

    Sell for more on Zillow
    Get a Zillow Showcase℠ listing at no additional cost and you could sell for .
    $1,031,800
    2% more
    +$20,636
    With Zillow Showcase(estimated)
    $1,052,436