Discover luxury living in this beautifully upgraded end-unit condo located in the sought-after Ridgewood of Middlebury community. With 3,465 sq. ft., this spacious home offers 3 bedrooms, 3 full baths, and 1 half bath, providing ample space and comfort. Step inside to a traditional open floor plan featuring a gourmet kitchen with an over sized island, granite countertops, a gas stove, and high-end finishes throughout. Both family room with gas fireplace and loft area are equipped with built in stereo speakers with surround sound. The inviting living and dining areas flow seamlessly, perfect for entertaining. The spacious primary suite boasts a large walk in closet, generous master bath with double sinks, soaking tub and remote controlled blinds. A standout feature of this home is the fully finished walk out lower level, complete with a full kitchen, granite countertops, a gorgeous subway tile backsplash, plantation shutters for privacy, full bath, plus an additional washer and dryer-ideal for guests or multi-generational living. Enjoy the privacy of your own outdoor space, perfect for relaxing or entertaining. This home is upgraded throughout and move-in ready, offering both elegance and convenience in a prime Middlebury location. Come explore Ridgewood's amenities including outdoor pool, gym, indoor basketball court, tennis courts and clubhouse. Don't miss this opportunity-schedule your private tour today!
Sold for $630,000
$630,000
7 Arrowwood Court #7, Middlebury, CT 06762
3beds
3,465sqft
Condominium, Townhouse
Built in 2019
-- sqft lot
$655,400 Zestimate®
$182/sqft
$4,302 Estimated rent
Home value
$655,400
$583,000 - $741,000
$4,302/mo
Zestimate® history
Owner options
List your home for rent
$4,302/mo
Rent Zestimate®
Find your next renter with Zillow Rental Manager. Plus, with online applications, you can quickly screen prospective tenants – for free.
$4,302/mo
Rent Zestimate®
Refinance and save
$5,045/mo
Est. payment
Refinancing to a lower rate could help reduce your monthly payments and save thousands over the life of the loan.
$5,045/mo
Est. payment
Explore your selling options
Work with a Zillow partner agent
Leverage their expertise and Zillow's premium Showcase listings to get your home seen by more buyers.
Get startedList with your own agent
Get your home in front of millions of buyers by listing it on Zillow.
Learn how to do itSell it yourself
Take full control of how buyers see your home on Zillow by listing For Sale by Owner (FSBO).
List your homeWhat's special
Soaking tubHigh-end finishesPlantation shuttersOversized islandGorgeous subway tile backsplashSpacious primary suiteGenerous master bath
Zillow last checked:
Listing updated:
Listed by:
Jonna Dibble 203-491-7803,
BHGRE Gaetano Marra Homes 203-758-1300
Bought with:
Maryanne Betso, RES.0764651
Coldwell Banker Realty
Source: Smart MLS,MLS#: 24047793
Facts & features
Interior
Bedrooms & bathrooms
- Bedrooms: 3
- Bathrooms: 3
- Full bathrooms: 2
- 1/2 bathrooms: 1
Primary bedroom
- Features: Cathedral Ceiling(s), Full Bath, Stall Shower, Walk-In Closet(s)
- Level: Upper
- Area: 255 Square Feet
- Dimensions: 15 x 17
Bedroom
- Features: Cathedral Ceiling(s)
- Level: Upper
- Area: 168 Square Feet
- Dimensions: 12 x 14
Bedroom
- Features: Cathedral Ceiling(s)
- Level: Upper
- Area: 169 Square Feet
- Dimensions: 13 x 13
Dining room
- Features: High Ceilings, Hardwood Floor
- Level: Main
- Area: 143 Square Feet
- Dimensions: 11 x 13
Great room
- Features: High Ceilings, Gas Log Fireplace, Hardwood Floor
- Level: Main
- Area: 252 Square Feet
- Dimensions: 14 x 18
Kitchen
- Features: High Ceilings, Balcony/Deck, Granite Counters, French Doors, Kitchen Island, Pantry
- Level: Main
- Area: 156 Square Feet
- Dimensions: 12 x 13
Loft
- Level: Upper
- Area: 143 Square Feet
- Dimensions: 11 x 13
Other
- Features: High Ceilings, Breakfast Nook, Hardwood Floor
- Level: Main
Rec play room
- Features: Granite Counters, Full Bath, Patio/Terrace, Sliders, Hardwood Floor
- Level: Lower
- Area: 806 Square Feet
- Dimensions: 26 x 31
Study
- Features: Bay/Bow Window, High Ceilings, Hardwood Floor
- Level: Main
- Area: 144 Square Feet
- Dimensions: 12 x 12
Heating
- Forced Air, Zoned, Natural Gas
Cooling
- Central Air
Appliances
- Included: Gas Range, Oven, Microwave, Range Hood, Refrigerator, Dishwasher, Disposal, Washer, Dryer, Gas Water Heater, Water Heater
- Laundry: Upper Level
Features
- Open Floorplan
- Basement: Full,Heated,Storage Space,Finished,Cooled,Liveable Space
- Attic: Crawl Space,Access Via Hatch
- Number of fireplaces: 1
- Common walls with other units/homes: End Unit
Interior area
- Total structure area: 3,465
- Total interior livable area: 3,465 sqft
- Finished area above ground: 2,643
- Finished area below ground: 822
Property
Parking
- Total spaces: 2
- Parking features: Attached, Driveway, Garage Door Opener
- Attached garage spaces: 2
- Has uncovered spaces: Yes
Accessibility
- Accessibility features: Lever Door Handles, Multiple Entries/Exits
Features
- Stories: 3
- Patio & porch: Deck
- Exterior features: Sidewalk, Rain Gutters, Garden, Underground Sprinkler
- Has private pool: Yes
- Pool features: In Ground
Lot
- Features: Wooded, Cul-De-Sac
Details
- Parcel number: 2547374
- Zoning: condo
Construction
Type & style
- Home type: Condo
- Architectural style: Townhouse
- Property subtype: Condominium, Townhouse
- Attached to another structure: Yes
Materials
- Vinyl Siding
Condition
- New construction: No
- Year built: 2019
Utilities & green energy
- Sewer: Public Sewer
- Water: Public
- Utilities for property: Underground Utilities, Cable Available
Community & HOA
Community
- Features: Golf, Health Club, Library, Medical Facilities, Park, Private School(s), Shopping/Mall
HOA
- Has HOA: Yes
- Amenities included: Clubhouse, Tennis Court(s), Management
- Services included: Maintenance Grounds, Trash, Snow Removal
- HOA fee: $515 monthly
Location
- Region: Middlebury
Financial & listing details
- Price per square foot: $182/sqft
- Tax assessed value: $355,600
- Annual tax amount: $11,593
- Date on market: 2/27/2025
Price history
| Date | Event | Price |
|---|---|---|
| 5/15/2025 | Sold | $630,000-0.8%$182/sqft |
Source:  Smart MLS #24047793 Report a problem Smart MLS #24047793 Report a problem | ||
| 3/13/2025 | Price change | $634,900-2.3%$183/sqft |
Source: Smart MLS #24047793 Report a problem | ||
| 2/27/2025 | Listed for sale | $650,000$188/sqft |
Source: Smart MLS #24047793 Report a problem | ||
Public tax history
Tax history is unavailable.
Neighborhood: 06762
Nearby homes
- $569,5003 bd3 ba2.2k sqft1 Arrowwood Ct UNIT 1, Middlebury, CT 06762Sold

- $575,0003 bd3 ba2.2k sqft2 Arrowwood Ct UNIT 2, Middlebury, CT 06762Sold
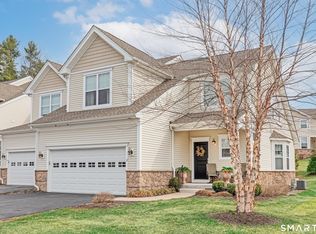
- $525,0003 bd3 ba2.3k sqft4 Arrowwood Ct UNIT 4, Middlebury, CT 06762Sold
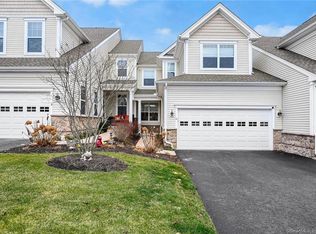
- $642,1003 bd3 ba2.6k sqft140 Ridgewood, Middlebury, CT 06762Off Market
- $565,0003 bd3 ba2.7k sqft4 Highridge Rd UNIT 4, Middlebury, CT 06762Sold
- $475,0003 bd3 ba2k sqft11 Fairview Ln #208, Middlebury, CT 06762Sold
- $488,2003 bd2 ba1.8k sqft12 Dogwood Ct, Middlebury, CT 06762Off Market
- $504,2003 bd4 ba3.1k sqft7 Dogwood Ct, Middlebury, CT 06762Off Market
Nearby schools
GreatSchools rating
- 5/10Long Meadow Elementary SchoolGrades: PK-5Distance: 1.4 mi
- 8/10Memorial Middle SchoolGrades: 6-8Distance: 2.8 mi
- 8/10Pomperaug Regional High SchoolGrades: 9-12Distance: 1.8 mi
Schools provided by the listing agent
- Elementary: Long Meadow
- Middle: Memorial
- High: Pomperaug
Source: Smart MLS. This data may not be complete. We recommend contacting the local school district to confirm school assignments for this home.


Get pre-qualified for a loan
At Zillow Home Loans, we can pre-qualify you in as little as 5 minutes with no impact to your credit score.An equal housing lender. NMLS #10287.
Sell for more on Zillow
Get a Zillow Showcase℠ listing at no additional cost and you could sell for .
$655,400
2% more
+$13,108
With Zillow Showcase(estimated)
$668,508
- Connecticut
- New Haven County
- Middlebury
- 06762
- 7 Arrowwood Court Unit 7
Nearby cities
Nearby zip codes
Other Middlebury Topics
