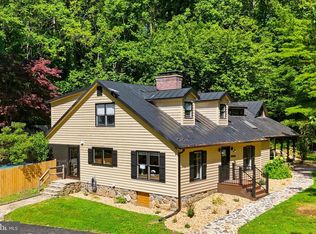
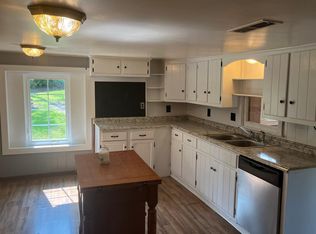
Welcome home to this gorgeous equestrian property offering the ease of highly sought-after one-level living on more than 4 picturesque acres. Surrounded by breathtaking mountain vistas and scenic countryside views, this exceptional property provides the perfect balance of peaceful rural living and everyday comfort. Whether you're searching for a forever home, a relaxing retirement retreat, an equestrian haven, or an investment opportunity as a short-term rental, this versatile property offers endless possibilities. Horse enthusiasts will appreciate the attractive split-rail fencing already in place, along with a generously sized barn ready to accommodate horses, livestock, equipment, or hobby space. Inside, you'll find a thoughtfully designed floor plan with spacious living areas, while the attached two-car garage provides convenience and ample storage. The expansive lower-level basement is a standout feature, offering incredible flexibility with a full bathroom already in place, a finished room with a window that can serve as an additional bedroom, and abundant space for a guest suite, recreation room, home office, gym, or other flexible living arrangements. Outdoor enthusiasts will love the property's convenient proximity to Shenandoah National Park, where miles of hiking trails, scenic overlooks, wildlife, and year-round recreation are just a short drive away. Spend your mornings taking in the spectacular mountain views and your evenings enjoying the tranquility and privacy of your own slice of the countryside. With its combination of beautiful acreage, equestrian amenities, flexible living spaces, incredible potential, and easy access to some of Virginia's most celebrated outdoor destinations, this is a rare opportunity you won't want to miss. Schedule your private tour today!
Sold for $585,000
$585,000
7 Ashby Rd, Sperryville, VA 22740
3beds
3,360sqft
Single Family Residence
Built in 1987
4.31 Acres Lot
$585,100 Zestimate®
$174/sqft
$2,977 Estimated rent
Home value
$585,100
Estimated sales range
Not available
$2,977/mo
Zestimate® history
Owner options
List your home for rent
$2,977/mo
Rent Zestimate®
Find your next renter with Zillow Rental Manager. Plus, with online applications, you can quickly screen prospective tenants – for free.
$2,977/mo
Rent Zestimate®
Refinance and save
$3,639/mo
Est. payment
Refinancing to a lower rate could help reduce your monthly payments and save thousands over the life of the loan.
$3,639/mo
Est. payment
Explore your selling options
Work with a Zillow partner agent
Leverage their expertise and Zillow's premium Showcase listings to get your home seen by more buyers.
Get startedList with your own agent
Get your home in front of millions of buyers by listing it on Zillow.
Learn how to do itSell it yourself
Take full control of how buyers see your home on Zillow by listing For Sale by Owner (FSBO).
List your homeWhat's special
Zillow last checked:
Listing updated:
Listed by:
Karl Achstetter 703-994-6070,
Keller Williams Realty
Bought with:
Crystal Elliott, 0225052310
RE/MAX Real Estate Connections
Source: Bright MLS,MLS#: VARP2002744
Facts & features
Interior
Bedrooms & bathrooms
- Bedrooms: 3
- Bathrooms: 3
- Full bathrooms: 3
- Main level bathrooms: 2
- Main level bedrooms: 3
Basement
- Area: 1680
Heating
- Central, Propane
Cooling
- Central Air, Electric
Appliances
- Included: Electric Water Heater
Features
- Basement: Full
- Number of fireplaces: 1
Interior area
- Total structure area: 3,360
- Total interior livable area: 3,360 sqft
- Finished area above ground: 1,680
- Finished area below ground: 1,680
Property
Parking
- Total spaces: 1
- Parking features: Garage Door Opener, Attached
- Attached garage spaces: 1
Accessibility
- Accessibility features: None
Features
- Levels: Two
- Stories: 2
- Pool features: None
Lot
- Size: 4.31 Acres
Details
- Additional structures: Above Grade, Below Grade
- Parcel number: 3839A
- Zoning: 100R SINGLE FAMILY URBAN
- Special conditions: Standard
Construction
Type & style
- Home type: SingleFamily
- Architectural style: Colonial
- Property subtype: Single Family Residence
Materials
- Brick
- Foundation: Other
- Roof: Asphalt
Condition
- New construction: No
- Year built: 1987
Utilities & green energy
- Sewer: Private Septic Tank
- Water: Well
Community & HOA
Community
- Subdivision: None Available
HOA
- Has HOA: No
Location
- Region: Sperryville
Financial & listing details
- Price per square foot: $174/sqft
- Tax assessed value: $428,500
- Annual tax amount: $2,700
- Date on market: 7/29/2026
- Listing agreement: Exclusive Right To Sell
- Listing terms: Conventional,Negotiable,Cash
- Inclusions: Ceiling Fan, Clothes Dryer, Clothes Washer, Dishwasher, Fireplace Screen / Door, Garage Opener With Remote, Refrigerator With Ice Maker, Stove Or Range
- Ownership: Fee Simple
Price history
| Date | Event | Price |
|---|---|---|
| 8/27/2026 | Sold | $585,000$174/sqft |
Source:  Bright MLS #VARP2002744 Report a problem Bright MLS #VARP2002744 Report a problem | ||
Public tax history
| Year | Property taxes | Tax assessment |
|---|---|---|
| 2025 | $2,700 +3.3% | $428,500 |
| 2024 | $2,614 | $428,500 |
| 2023 | $2,614 -16.4% | $428,500 |
| 2022 | $3,128 +15.2% | $428,500 +15.2% |
| 2021 | $2,716 | $372,000 |
| 2020 | $2,716 | $372,000 |
| 2018 | -- | $372,000 |
| 2017 | -- | -- |
| 2016 | -- | -- |
| 2015 | -- | -- |
| 2014 | -- | $376,700 |
| 2012 | -- | -- |
| 2011 | -- | -- |
| 2010 | -- | -- |
| 2009 | -- | -- |
| 2008 | -- | -- |
| 2007 | -- | -- |
| 2006 | -- | -- |
| 2005 | -- | -- |
| 2004 | -- | -- |
| 2003 | -- | -- |
| 2002 | -- | -- |
| 2001 | $1,803 | $202,600 |
Find assessor info on the county website
Neighborhood: 22740
Nearby homes
- $1,100,0003 bd3 ba2.4k sqft10 Ashby Rd, Sperryville, VA 22740Sold
- $518,0002 bd2 ba1.4k sqft1192 Ashby Ln, Etlan, VA 22719Off Market
- $499,2003 bd2 ba2.3k sqft37 Bronson Ln, Sperryville, VA 22740Off Market
- $762,500-- bd1 ba1.4k sqft231 Bronson Ln, Sperryville, VA 22740Off Market
- $130,300-- bd1 ba1.4k sqft231 Bronson Ln, Sperryville, VA 22740Off Market
- $382,5002 bd1 ba1.2k sqft480 Woodward Rd, Sperryville, VA 22740Off Market
- $592,6002 bd1 ba1k sqft27 Ashby Rd, Sperryville, VA 22740Off Market
- $1,451,1002 bd2 ba2k sqft62 Bittersweet, Sperryville, VA 22740Off Market
Nearby schools
GreatSchools rating
- 6/10Rappahannock County Elementary SchoolGrades: PK-7Distance: 5.5 mi
- 5/10Rappahannock County High SchoolGrades: 8-12Distance: 5 mi
Schools provided by the listing agent
- Elementary: Rappahannock County
- High: Rappahannock County
- District: Rappahannock County Public Schools
Source: Bright MLS. This data may not be complete. We recommend contacting the local school district to confirm school assignments for this home.
Get a cash offer in 3 minutes
Find out how much your home could sell for in as little as 3 minutes with a no-obligation cash offer.
Estimated market value
$585,100
Get a cash offer in 3 minutes
Find out how much your home could sell for in as little as 3 minutes with a no-obligation cash offer.
Estimated market value
$585,100
