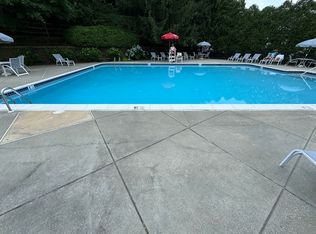
Let me introduce you to this charming end-unit townhouse in the desirable Darlington Woods community in Glen Mills, PA, within the award-winning Garnet Valley School District. This 2-bedroom, 2.5-bath home features an open-concept floor plan filled with natural light and stylish plantation shutters. The main level includes a tile foyer, a convenient powder room, and newly installed vinyl wood floors in the family and dining areas. The family room offers a cozy gas fireplace, and the dining area opens to a side-covered porch. The kitchen is spacious, with white cabinetry, under-cabinet lighting, and appliances including a refrigerator, dishwasher, microwave, and disposal. Upstairs, the large primary bedroom boasts a vaulted ceiling, ceiling fan, walk-in closet, and an en-suite bath with a custom walk-in shower, tile floors, and a cherry vanity. The second bedroom offers ample closet space and a ceiling fan. The hall bath features a tub/shower, vanity, and tile flooring. A second-floor laundry room with a washer and dryer adds convenience. With low-maintenance living, the HOA covers most exterior upkeep, including the roof. Enjoy community amenities such as a pool, tennis courts, and a fitness center. You are within half a mile of a train station in Philadelphia, Wawa, and restaurants, as well as close to major highways and shopping, and about 20 to 30 minutes from the Philadelphia Airport. Don't miss the opportunity to tour this affordable, well-located home!
Sold for $350,000
$350,000
7 Ashley Ct, Glen Mills, PA 19342
2beds
1,362sqft
Townhouse
Built in 1989
871 Square Feet Lot
$354,500 Zestimate®
$257/sqft
$2,641 Estimated rent
Home value
$354,500
$319,000 - $393,000
$2,641/mo
Zestimate® history
Owner options
List your home for rent
$2,641/mo
Rent Zestimate®
Find your next renter with Zillow Rental Manager. Plus, with online applications, you can quickly screen prospective tenants – for free.
$2,641/mo
Rent Zestimate®
Refinance and save
$2,420/mo
Est. payment
Refinancing to a lower rate could help reduce your monthly payments and save thousands over the life of the loan.
$2,420/mo
Est. payment
Explore your selling options
Work with a Zillow partner agent
Leverage their expertise and Zillow's premium Showcase listings to get your home seen by more buyers.
Get startedList with your own agent
Get your home in front of millions of buyers by listing it on Zillow.
Learn how to do itSell it yourself
Take full control of how buyers see your home on Zillow by listing For Sale by Owner (FSBO).
List your homeWhat's special
Custom walk-in showerEnd-unit townhouseOpen-concept floor planFilled with natural lightWhite cabinetryCozy gas fireplaceVaulted ceiling
Zillow last checked:
Listing updated:
Listed by:
Beth Angelos 610-368-7836,
BHHS Fox & Roach-West Chester
Bought with:
Jeff Scott, RS349452
Keller Williams Real Estate -Exton
Source: Bright MLS,MLS#: PADE2101406
Facts & features
Interior
Bedrooms & bathrooms
- Bedrooms: 2
- Bathrooms: 3
- Full bathrooms: 2
- 1/2 bathrooms: 1
- Main level bathrooms: 1
Rooms
- Room types: Dining Room, Bedroom 2, Kitchen, Family Room, Foyer, Bedroom 1, Bathroom 2, Half Bath
Bedroom 1
- Level: Upper
Bedroom 2
- Level: Upper
Bathroom 2
- Level: Upper
Dining room
- Level: Main
Family room
- Level: Main
Foyer
- Level: Main
Half bath
- Level: Main
Kitchen
- Level: Main
Heating
- Forced Air, Natural Gas
Cooling
- Central Air, Electric
Appliances
- Included: Microwave, Built-In Range, Dishwasher, Disposal, Dryer, Self Cleaning Oven, Oven/Range - Electric, Refrigerator, Washer, Water Heater, Gas Water Heater
- Laundry: Upper Level, Dryer In Unit, Washer In Unit
Features
- Soaking Tub, Bathroom - Walk-In Shower, Breakfast Area, Ceiling Fan(s), Combination Kitchen/Dining, Combination Kitchen/Living, Family Room Off Kitchen, Kitchen - Galley, Walk-In Closet(s), Dry Wall
- Flooring: Carpet, Tile/Brick, Vinyl
- Doors: Six Panel, Sliding Glass
- Windows: Double Hung, Sliding, Window Treatments
- Has basement: No
- Has fireplace: No
Interior area
- Total structure area: 1,362
- Total interior livable area: 1,362 sqft
- Finished area above ground: 1,362
Property
Parking
- Parking features: Asphalt, Free, Assigned, Parking Lot
- Has uncovered spaces: Yes
- Details: Assigned Parking
Accessibility
- Accessibility features: Accessible Entrance
Features
- Levels: Two
- Stories: 2
- Patio & porch: Patio, Wrap Around
- Exterior features: Sidewalks, Street Lights, Tennis Court(s)
- Pool features: Community
Lot
- Size: 871 Square Feet
Details
- Additional structures: Above Grade
- Parcel number: 06000000127
- Zoning: RESIDENTIAL
- Special conditions: Standard
Construction
Type & style
- Home type: Townhouse
- Architectural style: Traditional
- Property subtype: Townhouse
Materials
- Vinyl Siding, Aluminum Siding
- Foundation: Slab
- Roof: Asbestos Shingle
Condition
- Good
- New construction: No
- Year built: 1989
Utilities & green energy
- Electric: 200+ Amp Service
- Sewer: Public Septic
- Water: Public
- Utilities for property: Cable Connected, Natural Gas Available, Cable
Community & HOA
Community
- Features: Pool
- Condo and coop fee: $328 monthly
- Subdivision: Darlington Woods
HOA
- Has HOA: No
- Amenities included: Clubhouse, Pool, Tennis Court(s)
- Services included: Common Area Maintenance, Maintenance Grounds, Pool(s), Snow Removal, Trash
- HOA name: Darlington Woods
Location
- Region: Glen Mills
- Municipality: CHESTER HEIGHTS BORO
Financial & listing details
- Price per square foot: $257/sqft
- Tax assessed value: $214,990
- Annual tax amount: $4,944
- Date on market: 11/6/2025
- Listing agreement: Exclusive Right To Sell
- Listing terms: Cash,Conventional,FHA
- Inclusions: Washer, Dryer, Refrigerator
- Ownership: Fee Simple
Price history
| Date | Event | Price |
|---|---|---|
| 12/8/2025 | Sold | $350,000+12.9%$257/sqft |
Source:  Bright MLS #PADE2101406 Report a problem Bright MLS #PADE2101406 Report a problem | ||
| 11/17/2025 | Pending sale | $310,000$228/sqft |
Source: Bright MLS #PADE2101406 Report a problem | ||
| 11/8/2025 | Contingent | $310,000$228/sqft |
Source: Bright MLS #PADE2101406 Report a problem | ||
| 11/6/2025 | Listed for sale | $310,000+35.4%$228/sqft |
Source: Bright MLS #PADE2101406 Report a problem | ||
| 5/31/2015 | Sold | $229,000+6.5%$168/sqft |
Source: Public Record Report a problem | ||
| 12/30/2009 | Sold | $215,000+13.2%$158/sqft |
Source: Public Record Report a problem | ||
| 12/23/2003 | Sold | $190,000$140/sqft |
Source: Public Record Report a problem | ||
Public tax history
| Year | Property taxes | Tax assessment |
|---|---|---|
| 2026 | $5,399 +5.6% | $214,990 |
| 2025 | $5,112 +4.7% | $214,990 |
| 2024 | $4,882 +2.4% | $214,990 |
| 2023 | $4,766 +1.6% | $214,990 |
| 2022 | $4,691 | $214,990 |
| 2021 | $4,691 +672.4% | $214,990 +93.3% |
| 2020 | $607 -85.9% | $111,210 |
| 2019 | $4,318 +1.3% | $111,210 |
| 2018 | $4,263 +598.5% | $111,210 |
| 2017 | $610 -2% | $111,210 |
| 2016 | $623 +2% | $111,210 |
| 2015 | $610 | $111,210 |
| 2014 | $610 +2.8% | $111,210 |
| 2013 | $594 +2.8% | $111,210 |
| 2012 | $578 +0.3% | $111,210 |
| 2011 | $576 +2% | $111,210 |
| 2010 | $565 +7.5% | $111,210 |
| 2009 | $525 | $111,210 |
| 2008 | $525 +8.3% | $111,210 |
| 2007 | $485 | $111,210 |
| 2006 | $485 -2% | $111,210 |
| 2005 | $495 | $111,210 |
| 2004 | $495 +8.5% | $111,210 |
| 2003 | $456 +7.9% | $111,210 |
| 2002 | $423 | $111,210 |
| 2000 | $423 | $111,210 |
Find assessor info on the county website
Neighborhood: 19342
Nearby homes
- $218,8002 bd3 ba1.4k sqft5 Ashley Ct, Glen Mills, PA 19342Off Market

- $335,2002 bd3 ba1.4k sqft5 Ashley Ct #5, Glen Mills, PA 19342Off Market
- $345,9002 bd3 ba1.4k sqft8V Ashley Ct, Glen Mills, PA 19342Off Market

- $369,8002 bd3 ba1.4k sqft8 Ashley Ct, Glen Mills, PA 19342Off Market

- $363,2002 bd2 ba1.4k sqft6 Ashley Ct, Glen Mills, PA 19342Off Market
- $369,0002 bd2 ba1.4k sqft3 Ashley Ct, Glen Mills, PA 19342Off Market
- $367,9002 bd2 ba1.4k sqft4 Ashley Ct, Glen Mills, PA 19342Off Market
- $--2 bd3 ba1.4k sqft4 Ashley Ct #4, Glen Mills, PA 19342Off Market
Nearby schools
GreatSchools rating
- 10/10Garnet Valley El SchoolGrades: 3-5Distance: 2.4 mi
- 10/10Garnet Valley Middle SchoolGrades: 6-8Distance: 2.6 mi
- 10/10Garnet Valley High SchoolGrades: 9-12Distance: 2.4 mi
Schools provided by the listing agent
- Elementary: Garnet Valley Elem
- Middle: Garnet Valley
- High: Garnet Valley High
- District: Garnet Valley
Source: Bright MLS. This data may not be complete. We recommend contacting the local school district to confirm school assignments for this home.
Get a cash offer in 3 minutes
Find out how much your home could sell for in as little as 3 minutes with a no-obligation cash offer.
Estimated market value
$354,500
Get a cash offer in 3 minutes
Find out how much your home could sell for in as little as 3 minutes with a no-obligation cash offer.
Estimated market value
$354,500
- Pennsylvania
- Delaware County
- Glen Mills
- 19342
- 7 Ashley Ct
Nearby cities
Nearby zip codes
Other Glen Mills Topics
