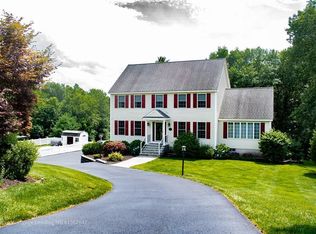
Yes indeed — this home is spectacular, but the setting makes it an A+ Perfectly placed at the end of a quiet cul-de-sac in one of Merrimac’s most desirable neighborhoods, this beautifully updated 4-bedroom Colonial offers a rarely available combination of privacy, quality, and lifestyle. The gorgeous landscaped lot is surrounded by wooded views and features a separately fenced saltwater pool, firepit, and a charming cabana — creating a true backyard retreat. Inside, enjoy a new custom kitchen with an oversized quartz island, high-end appliances, and open, sun-filled living spaces including a soaring family room and serene sunroom. A home that impresses at every turn, offering comfort, beauty, and unmatched privacy.
Sold for $1,150,000
$1,150,000
7 Ashley Ln, Merrimac, MA 01860
4beds
3,057sqft
Single Family Residence
Built in 2003
2.47 Acres Lot
$1,152,400 Zestimate®
$376/sqft
$5,970 Estimated rent
Home value
$1,152,400
$1.05M - $1.27M
$5,970/mo
Zestimate® history
Owner options
List your home for rent
$5,970/mo
Rent Zestimate®
Find your next renter with Zillow Rental Manager. Plus, with online applications, you can quickly screen prospective tenants – for free.
$5,970/mo
Rent Zestimate®
Refinance and save
$7,477/mo
Est. payment
Refinancing to a lower rate could help reduce your monthly payments and save thousands over the life of the loan.
$7,477/mo
Est. payment
Explore your selling options
Work with a Zillow partner agent
Leverage their expertise and Zillow's premium Showcase listings to get your home seen by more buyers.
Get startedList with your own agent
Get your home in front of millions of buyers by listing it on Zillow.
Learn how to do itSell it yourself
Take full control of how buyers see your home on Zillow by listing For Sale by Owner (FSBO).
List your homeWhat's special
Zillow last checked:
Listing updated:
Listed by:
Philip Bowler 508-982-1292,
Realty One Group Nest 978-255-4394
Bought with:
Philip Bowler
Realty One Group Nest
Source: MLS PIN,MLS#: 73422079
Facts & features
Interior
Bedrooms & bathrooms
- Bedrooms: 4
- Bathrooms: 3
- Full bathrooms: 2
- 1/2 bathrooms: 1
Primary bedroom
- Features: Bathroom - Full, Bathroom - Double Vanity/Sink, Closet - Double
- Level: Second
- Area: 218.17
- Dimensions: 15.58 x 14
Bedroom 2
- Level: Second
- Area: 194.63
- Dimensions: 14.42 x 13.5
Bedroom 3
- Level: Second
- Area: 160.19
- Dimensions: 13.17 x 12.17
Bedroom 4
- Level: Second
- Area: 137.01
- Dimensions: 15.08 x 9.08
Bathroom 1
- Features: Bathroom - Half
- Level: First
- Area: 53.75
- Dimensions: 7.5 x 7.17
Bathroom 2
- Features: Bathroom - Full, Bathroom - With Tub & Shower, Jacuzzi / Whirlpool Soaking Tub, Double Vanity
- Level: Second
- Area: 161.03
- Dimensions: 15.58 x 10.33
Bathroom 3
- Level: Second
- Area: 62.67
- Dimensions: 8 x 7.83
Dining room
- Features: Flooring - Wood
- Level: First
- Area: 198
- Dimensions: 14.67 x 13.5
Family room
- Features: Cathedral Ceiling(s), Flooring - Wood, French Doors
- Level: First
- Area: 450.42
- Dimensions: 23 x 19.58
Kitchen
- Features: Bathroom - Half, Flooring - Wood, Window(s) - Bay/Bow/Box, Dining Area, Countertops - Stone/Granite/Solid, Countertops - Upgraded, Kitchen Island, Cabinets - Upgraded, Open Floorplan, Stainless Steel Appliances
- Level: First
- Area: 346.38
- Dimensions: 25.5 x 13.58
Living room
- Features: Flooring - Wood
- Level: First
- Area: 275.51
- Dimensions: 19.92 x 13.83
Heating
- Forced Air, Natural Gas
Cooling
- Central Air, Dual
Appliances
- Included: Gas Water Heater, Range, Oven, Dishwasher, Microwave, Refrigerator, Plumbed For Ice Maker
- Laundry: First Floor, Washer Hookup
Features
- Cathedral Ceiling(s), Sun Room, Internet Available - Broadband
- Flooring: Wood, Tile, Carpet, Flooring - Wood
- Doors: French Doors, Insulated Doors
- Windows: Insulated Windows
- Basement: Full,Walk-Out Access,Interior Entry,Garage Access,Concrete
- Number of fireplaces: 1
- Fireplace features: Living Room
Interior area
- Total structure area: 3,057
- Total interior livable area: 3,057 sqft
- Finished area above ground: 3,057
Property
Parking
- Total spaces: 9
- Parking features: Under, Garage Door Opener, Storage, Workshop in Garage, Oversized, Paved Drive, Off Street
- Attached garage spaces: 3
- Uncovered spaces: 6
Features
- Patio & porch: Porch, Deck - Vinyl, Patio
- Exterior features: Porch, Deck - Vinyl, Patio, Pool - Inground, Cabana, Rain Gutters, Sprinkler System
- Has private pool: Yes
- Pool features: In Ground
Lot
- Size: 2.47 Acres
Details
- Additional structures: Cabana
- Parcel number: M:0077 B:0001 L:00020,4233708
- Zoning: AR
Construction
Type & style
- Home type: SingleFamily
- Architectural style: Colonial
- Property subtype: Single Family Residence
Materials
- Frame
- Foundation: Concrete Perimeter
- Roof: Shingle
Condition
- Year built: 2003
Utilities & green energy
- Electric: 200+ Amp Service
- Sewer: Private Sewer
- Water: Private
- Utilities for property: for Gas Oven, Washer Hookup, Icemaker Connection
Community & HOA
Community
- Security: Security System
HOA
- Has HOA: No
Location
- Region: Merrimac
Financial & listing details
- Price per square foot: $376/sqft
- Tax assessed value: $972,600
- Annual tax amount: $12,887
- Date on market: 11/25/2025
Price history
| Date | Event | Price |
|---|---|---|
| 12/18/2025 | Sold | $1,150,000-3%$376/sqft |
Source: MLS PIN #73422079 Report a problem | ||
| 10/27/2025 | Contingent | $1,185,000$388/sqft |
Source: MLS PIN #73422079 Report a problem | ||
| 9/18/2025 | Price change | $1,185,000-4%$388/sqft |
Source: MLS PIN #73422079 Report a problem | ||
| 8/26/2025 | Listed for sale | $1,235,000+119.4%$404/sqft |
Source: MLS PIN #73422079 Report a problem | ||
| 5/26/2004 | Sold | $563,000$184/sqft |
Source: Public Record Report a problem | ||
Public tax history
| Year | Property taxes | Tax assessment |
|---|---|---|
| 2025 | $12,887 -0.8% | $972,600 +1% |
| 2024 | $12,996 +8.2% | $962,700 +18.4% |
| 2023 | $12,011 | $813,200 |
| 2022 | $12,011 +6% | $813,200 +17% |
| 2021 | $11,330 +9.5% | $695,100 |
| 2020 | $10,343 +7.8% | $695,100 +14.6% |
| 2019 | $9,592 +5.5% | $606,700 +5.2% |
| 2018 | $9,089 -1.5% | $576,700 +2.2% |
| 2017 | $9,224 +2.6% | $564,500 +1.5% |
| 2016 | $8,990 +14.3% | $556,300 +15% |
| 2015 | $7,862 +2.3% | $483,800 |
| 2014 | $7,688 +2.8% | $483,800 |
| 2013 | $7,475 +1.9% | $483,800 +0.5% |
| 2012 | $7,335 -0.9% | $481,300 -9.1% |
| 2011 | $7,405 +1.8% | $529,300 -4.8% |
| 2010 | $7,272 +11.8% | $556,000 +1.4% |
| 2009 | $6,505 0% | $548,500 -9% |
| 2008 | $6,506 +1.5% | $603,000 -6% |
| 2007 | $6,409 +3.2% | $641,500 +11.5% |
| 2006 | $6,212 +193% | $575,200 +214.1% |
| 2005 | $2,120 +31.4% | $183,100 +25% |
| 2004 | $1,614 +9.3% | $146,500 +48.6% |
| 2003 | $1,477 | $98,600 |
Find assessor info on the county website
Neighborhood: 01860
Nearby homes
- $1,003,7004 bd2 ba2.9k sqft12 Brush Hill Rd, Merrimac, MA 01860Off Market
- $961,7004 bd2 ba2.6k sqft10 Brush Hill Rd, Merrimac, MA 01860Off Market
- $1,133,3004 bd2 ba2.9k sqft1 Ashley Ln, Merrimac, MA 01860Off Market
- $1,089,9004 bd4 ba3.2k sqft5 Ashley Ln, Merrimac, MA 01860Off Market
- $950,0003 bd3 ba2.9k sqft3 Ashley Ln, Merrimac, MA 01860Sold
- $901,9003 bd2 ba2.5k sqft16 Brush Hill Rd, Merrimac, MA 01860Off Market
- $450,0003 bd1 ba1.6k sqft6 Brush Hill Rd, Merrimac, MA 01860Sold
- $1,155,0003 bd2 ba3.7k sqft18 Brush Hill Rd, Merrimac, MA 01860Off Market
Nearby schools
GreatSchools rating
- NADr Frederick N Sweetsir SchoolGrades: PK-2Distance: 0.9 mi
- 6/10Pentucket Regional Middle SchoolGrades: 7-8Distance: 4.9 mi
- 7/10Pentucket Regional Sr High SchoolGrades: 9-12Distance: 4.9 mi
Schools provided by the listing agent
- High: Pentucket
Source: MLS PIN. This data may not be complete. We recommend contacting the local school district to confirm school assignments for this home.
Get a cash offer in 3 minutes
Find out how much your home could sell for in as little as 3 minutes with a no-obligation cash offer.
Estimated market value
$1,152,400
Get a cash offer in 3 minutes
Find out how much your home could sell for in as little as 3 minutes with a no-obligation cash offer.
Estimated market value
$1,152,400
- Massachusetts
- Essex County
- Merrimac
- 01860
- 7 Ashley Ln
