Skip main navigation
Sold for $750,000
  • $750,000

    7 Ashman Court, Branford, CT 06405

    4beds
    2,926sqft
    Single Family Residence
    Built in 1996
    0.75 Acres Lot
    $926,600 Zestimate®
    $256/sqft
    $6,236 Estimated rent

    Home value

    $926,600

    $871,000 - $991,000

    $6,236/mo

    Zestimate® history
    Loading
    Loading...

    Owner options

    List your home for rent

    $6,236/mo

    Rent Zestimate®

    Find your next renter with Zillow Rental Manager. Plus, with online applications, you can quickly screen prospective tenants – for free.

    Learn more

    $6,236/mo

    Rent Zestimate®

    Refinance and save

    $5,325/mo

    Est. payment

    Refinancing to a lower rate could help reduce your monthly payments and save thousands over the life of the loan.

    See today's rates

    $5,325/mo

    Est. payment

    Explore your selling options

    Work with a Zillow partner agent

    Leverage their expertise and Zillow's premium Showcase listings to get your home seen by more buyers.

    Get started

    List with your own agent

    Get your home in front of millions of buyers by listing it on Zillow.

    Learn how to do it

    Sell it yourself

    Take full control of how buyers see your home on Zillow by listing For Sale by Owner (FSBO).

    List your home

    What's special

    Quiet cul de sacDeep soaking tubMeticulously landscaped groundsVarious decksVaulted ceilingsGranite countertopsLaundry area
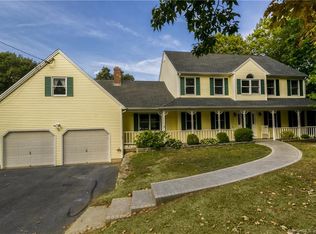
    Don't miss this opportunity to view a beautifully maintained and updated transitional home, nestled on a quiet cul de sac, surrounded by meticulously landscaped grounds and adjacent to acres of open space. Enjoy a charming fire pit area, various decks, a welcoming front patio and even a tree house! Step inside and a gracious, two-story foyer opens to the formal living room and dining area featuring bay windows and vaulted ceilings. There are hardwood floors throughout. The kitchen is a chef's dream showcasing a six burner Viking gas stove, Subzero refrigerator, granite countertops, and breakfast bar. The shiplap ceiling adds elegance, and the eating area includes a cozy built-in window seat. All this seamlessly flows into a comfortable family room complete with a fireplace. A newly remodeled powder room enhances the main level. Step upstairs and find four bedrooms and two well-appointed bathrooms. The primary bedroom is a sanctuary, offering an updated ensuite bathroom with a deep soaking tub, luxurious spa shower you'll never want to leave, and a generous walk-in closet. The mostly above-ground lower level is perfect for relaxation and entertainment, with a finished recreation area, another half bathroom, and a walk out leading to a deck and an outdoor shower. Abundant storage space and a laundry area are also available. To top it all off, the two-car garage includes additional cabinetry and a sink. This exceptional home truly has it all. Agent/Seller related. Seller has requested highest and best by 5pm on Monday 6/26. New taxes for 2023-24 are $9221. Square footage includes 600 sf on lower level all above grade and heated. Heated floor in the primary bathroom. Laundry shoot on the second level.

    Zillow last checked:

    Listing updated:

    Listed by:

    Marcia Delfini 203-415-5721,

    Pearce Real Estate 203-481-5343,

    David Mayhew 203-533-5621,

    Pearce Real Estate

    Bought with:

    Kd Kling, RES.0786882

    William Raveis Real Estate

    Stephanie Donegan Dietz

    William Raveis Real Estate

    Source: Smart MLS,MLS#: 170577383MLS Logo

    Facts & features

    Interior

    Bedrooms & bathrooms
    • Bedrooms: 4
    • Bathrooms: 4
    • Full bathrooms: 2
    • 1/2 bathrooms: 2
    Primary bedroom
    • Level: Upper
    • Area: 210 Square Feet
    • Dimensions: 14 x 15
    Bedroom
    • Level: Upper
    • Area: 156 Square Feet
    • Dimensions: 12 x 13
    Bedroom
    • Level: Upper
    • Area: 121 Square Feet
    • Dimensions: 11 x 11
    Bedroom
    • Level: Upper
    • Area: 110 Square Feet
    • Dimensions: 10 x 11
    Family room
    • Level: Main
    • Area: 288 Square Feet
    • Dimensions: 16 x 18
    Kitchen
    • Features: Breakfast Bar, Granite Counters, Hardwood Floor
    • Level: Main
    • Area: 276 Square Feet
    • Dimensions: 12 x 23
    Living room
    • Features: Combination Liv/Din Rm
    • Level: Main
    • Area: 300 Square Feet
    • Dimensions: 12 x 25
    Heating
    • Hot Water, Oil
    Cooling
    • Central Air
    Appliances
    • Included: Gas Cooktop, Oven, Microwave, Refrigerator, Subzero, Dishwasher, Disposal, Water Heater
    • Laundry: Lower Level
    Features
    • Open Floorplan, Entrance Foyer
    • Doors: Storm Door(s)
    • Windows: Thermopane Windows
    • Basement: Full,Partially Finished,Walk-Out Access,Liveable Space,Storage Space
    • Attic: Pull Down Stairs
    • Number of fireplaces: 1
    Interior area
    • Total structure area: 2,926
    • Total interior livable area: 2,926 sqft
    • Finished area above ground: 2,926

    Property

    Parking
    • Total spaces: 2
    • Parking features: Attached, Garage Door Opener, Asphalt
    • Attached garage spaces: 2
    • Has uncovered spaces: Yes
    Features
    • Patio & porch: Deck, Patio
    • Exterior features: Garden, Rain Gutters
    Lot
    • Size: 0.75 Acres
    • Features: Cul-De-Sac, Sloped
    Details
    • Parcel number: 1070699
    • Zoning: R4

    Construction

    Type & style
    • Home type: SingleFamily
    • Architectural style: Colonial,Contemporary
    • Property subtype: Single Family Residence
    Materials
    • Vinyl Siding
    • Foundation: Concrete Perimeter
    • Roof: Asphalt
    Condition
    • New construction: No
    • Year built: 1996

    Utilities & green energy

    • Sewer: Septic Tank
    • Water: Public
    • Utilities for property: Cable Available
    Green energy
    • Energy efficient items: Doors, Windows

    Community & neighborhood

    Community
    • Community features: Library, Medical Facilities, Park
    Location
    • Region: Branford

    Price history

    DateEventPrice
    8/29/2023Sold$750,000+7.3%$256/sqft
    Source: Smart MLS #170577383 Report a problem
    8/13/2023Pending sale$699,000$239/sqft
    Source: Smart MLS #170577383 Report a problem
    6/23/2023Listed for sale$699,000+166.1%$239/sqft
    Source: Smart MLS #170577383 Report a problem
    3/12/1996Sold$262,665$90/sqft
    Source: Public Record Report a problem

    Public tax history

    YearProperty taxesTax assessment
    2025$10,747 +14.3%$502,200 +62.8%
    2024$9,403 +2%$308,500
    2023$9,221 +1.5%$308,500
    2022$9,085 $308,500
    2021$9,085 0%$308,500
    2020$9,085 -0.1%$308,500 -1.4%
    2019$9,093 +1.5%$312,800
    2018$8,959 +0.6%$312,800
    2017$8,905 +5.7%$312,800
    2015$8,424 +0.7%$312,800 -1.9%
    2014$8,365 +2.5%$318,800
    2013$8,158 +2.6%$318,800
    2012$7,954 +2.8%$318,800
    2011$7,737 +3%$318,800
    2010$7,514 +9.1%$318,800 +9.2%
    2009$6,885 +1.6%$292,000
    2008$6,777 +3.9%$292,000
    2007$6,520 +2.6%$292,000
    2006$6,354 +3.8%$292,000
    2005$6,123 +11.8%$292,000 +21.5%
    2003$5,479 +308.6%$240,400 +290.7%
    1994$1,341 $61,530

    Find assessor info on the county website

    Neighborhood: 06405

    Nearby schools

    GreatSchools rating
    Schools provided by the listing agent
    • Elementary: Mary R. Tisko
    • High: Branford

    Source: Smart MLS. This data may not be complete. We recommend contacting the local school district to confirm school assignments for this home.

    Get pre-qualified for a loan
    At Zillow Home Loans, we can pre-qualify you in as little as 5 minutes with no impact to your credit score.

    An equal housing lender. NMLS #10287.

    Sell for more on Zillow
    Get a Zillow Showcase℠ listing at no additional cost and you could sell for .
    $926,600
    2% more
    +$18,532
    With Zillow Showcase(estimated)
    $945,132