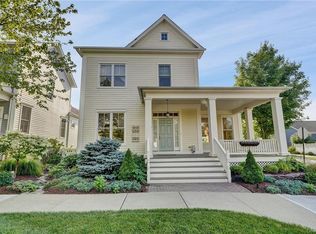
ARE YOU READY TO BE SWEPT OFF YOUR FEET? Welcome to this beautiful 2-bedroom, 2.5-bath detached single-family home, located in the sought-after vibrant 55+ active adult neighborhood of Warwick Grove. Nestled in the heart of the charming village of Warwick, NY, this home delivers an exceptional living experience, blending modern sophistication with a functional open floor plan design. As you approach the home, you'll be greeted by an alluring large front porch —perfect for enjoying a morning coffee or relaxing in the evening. This inviting outdoor space sets the tone as you step inside, where the layout effortlessly leads you to the spacious living room, a cozy haven with a gas fireplace, custom millwork, high ceilings, and hardwood flooring throughout. The gourmet kitchen is the heart of the home, featuring a large peninsula perfect for entertaining, sleek quartz countertops, custom cabinetry and high-end appliances complimented by a generously sized dining room. Easily accessible and just steps away, an enchanting courtyard with stone patio and landscape lighting that provides privacy, ambience, and outdoor enjoyment. The 1st floor primary bedroom suite includes a luxurious en-suite bath and ample closet space. This level provides access to the expansive, unfinished walk-up attic offering endless possibilities —whether you envision a private retreat, a creative studio, or additional storage solutions. Laundry room, 2-car attached garage and powder room complete this floor. The second level features an intimate space perfect for guests offering a bedroom, a full bathroom, PLUS a versatile loft area that can be used as a home office, recreational space, or den — whatever suits your lifestyle! This home enjoys access to a variety of community amenities, including walking trails, a clubhouse, fitness room, yoga studio, heated pool, recreational and social spaces, library, post office and park ensuring a lifestyle of convenience and leisure. Surrounded by orchards, vineyards, and hiking trails leading into the Appalachian Mountains. The charming downtown area offers boutique shops, acclaimed restaurants, art galleries, seasonal festivals and concerts, St. Anthony’s Community Hospital, close to public transportation, Mt. Peter Ski Resort, Greenwood Lake, Stewart International Airport, and New York City - just 60 miles away! Don’t miss the chance to experience this one-of-a-kind home in Warwick Grove—schedule a showing today and unlock the full potential of your new lifestyle!
Sold for $850,000
Zillow last checked:
Listing updated:
Bought with:
Elissa Elliott, 10401345338
Howard Hanna Rand Realty
Source: OneKey® MLS as distributed by MLS GRID,MLS#: 838328
Price history
| Date | Event | Price |
|---|---|---|
| 6/27/2025 | Sold | $850,000+6.4%$422/sqft |
Source:  OneKey® MLS as distributed by MLS GRID #838328 Report a problem OneKey® MLS as distributed by MLS GRID #838328 Report a problem | ||
| 4/25/2025 | Pending sale | $799,000$396/sqft |
Source: OneKey® MLS as distributed by MLS GRID #838328 Report a problem | ||
| 4/1/2025 | Listed for sale | $799,000+83.7%$396/sqft |
Source: OneKey® MLS as distributed by MLS GRID #838328 Report a problem | ||
| 2/9/2018 | Sold | $435,000-11.2%$216/sqft |
Source: Public Record Report a problem | ||
| 8/11/2006 | Sold | $490,000$243/sqft |
Source: Public Record Report a problem | ||
Get a cash offer in 3 minutes
Find out how much your home could sell for in as little as 3 minutes with a no-obligation cash offer.
Estimated market value
$886,500
