**PRICE IMPROVEMENT!!** Welcome to your spacious new home at 7 Aubrey Court in the vibrant community of Royersford, PA. This charming interior townhome, just 7 years old, offers modern comforts and convenient living in a prime location, boasting almost 2,400 square feet of living space across its two levels, along with a 2-car garage. Upon entering, you're greeted by a bright and airy living space adorned with tasteful finishes and contemporary touches. The open floor plan seamlessly connects the living, dining, and kitchen areas, creating an ideal space for entertaining guests or enjoying cozy nights in with loved ones. The kitchen boasts granite countertops, ample cabinetry for storage, and stainless steel appliances. The sliding glass door leads to a deck where you can enjoy morning coffee or al fresco dining while surrounded by the trees and quiet. Upstairs, you'll find the expansive master suite, complete with a spacious closet and ensuite bathroom, offering a peaceful retreat at the end of a long day. Two additional generously sized bedrooms provide plenty of space for family members, guests, or a home office, accommodating your lifestyle needs with ease. The second floor laundry room is spacious and convenient on this level as well. The full finished basement offers even more living space, with a versatile flex space that can be used as a media room (projector mount and surround sound wiring still accessible), home gym, or play area. A wet bar with fun cabinetry adds a funky flair to the space! And a full bath adds to the comfort and convenience of this lower level retreat. The sliding glass door and large window bring in a lot of natural light, making the basement bright and cheerful! But don't miss the surprise behind the moveable bookcases!! They open to reveal the utility and storage space kept nicely out of view. Recent updates include removal of the carpeting on the stairs landing area and the entire second floor, replacing with hardwood flooring to match the main level and fresh paint on the first and second floors as well. The furnace was also recently serviced in July. Conveniently located near shopping, dining, entertainment, and major commuter routes, this townhome provides easy access to everything Royersford has to offer. Don't miss your opportunity to make this beautiful, nearly-new property your new home. Schedule your showing today!
Sold for $605,000
$605,000
7 Aubrey Ct, Royersford, PA 19468
3beds
3,150sqft
Townhouse
Built in 2017
1,491 Square Feet Lot
$625,200 Zestimate®
$192/sqft
$3,311 Estimated rent
Home value
$625,200
$588,000 - $663,000
$3,311/mo
Zestimate® history
Owner options
List your home for rent
$3,311/mo
Rent Zestimate®
Find your next renter with Zillow Rental Manager. Plus, with online applications, you can quickly screen prospective tenants – for free.
$3,311/mo
Rent Zestimate®
Refinance and save
$3,428/mo
Est. payment
Refinancing to a lower rate could help reduce your monthly payments and save thousands over the life of the loan.
$3,428/mo
Est. payment
Explore your selling options
Work with a Zillow partner agent
Leverage their expertise and Zillow's premium Showcase listings to get your home seen by more buyers.
Get startedList with your own agent
Get your home in front of millions of buyers by listing it on Zillow.
Learn how to do itSell it yourself
Take full control of how buyers see your home on Zillow by listing For Sale by Owner (FSBO).
List your homeWhat's special
Full finished basementFresh paintOpen floor planNatural lightVersatile flex spaceExpansive master suiteHome gym
Zillow last checked:
Listing updated:
Listed by:
Angela Teles 215-287-4982,
Real of Pennsylvania
Bought with:
Joe Sita, AB047885L
BHHS Fox & Roach Malvern-Paoli
Source: Bright MLS,MLS#: PAMC2115760
Facts & features
Interior
Bedrooms & bathrooms
- Bedrooms: 3
- Bathrooms: 4
- Full bathrooms: 3
- 1/2 bathrooms: 1
- Main level bathrooms: 1
Rooms
- Room types: Living Room, Dining Room, Primary Bedroom, Bedroom 2, Bedroom 3, Kitchen, Family Room, Foyer, Breakfast Room, Exercise Room, Laundry, Other, Storage Room, Primary Bathroom, Full Bath
Basement
- Area: 784
Heating
- Forced Air, Natural Gas
Cooling
- Central Air, Electric
Appliances
- Included: Gas Water Heater
- Laundry: Upper Level, Laundry Room
Features
- Basement: Finished,Concrete,Walk-Out Access
- Number of fireplaces: 1
- Fireplace features: Gas/Propane
Interior area
- Total structure area: 3,150
- Total interior livable area: 3,150 sqft
- Finished area above ground: 2,366
- Finished area below ground: 784
Property
Parking
- Total spaces: 4
- Parking features: Garage Faces Front, Garage Door Opener, Attached, Driveway, Parking Lot
- Attached garage spaces: 2
- Uncovered spaces: 2
Accessibility
- Accessibility features: None
Features
- Levels: Two
- Stories: 2
- Patio & porch: Deck
- Pool features: None
Lot
- Size: 1,491 Square Feet
Details
- Additional structures: Above Grade, Below Grade
- Parcel number: 610003169528
- Zoning: RES
- Special conditions: Standard
Construction
Type & style
- Home type: Townhouse
- Architectural style: Traditional
- Property subtype: Townhouse
Materials
- Vinyl Siding, Stone
- Foundation: Concrete Perimeter, Slab
Condition
- Excellent
- New construction: No
- Year built: 2017
Utilities & green energy
- Electric: 200+ Amp Service
- Sewer: Public Sewer
- Water: Public
Community & HOA
Community
- Subdivision: Enclave At Ridgewood
HOA
- Has HOA: Yes
- Services included: All Ground Fee, Snow Removal, Trash
- HOA fee: $235 monthly
- HOA name: ENCLAVE AT RIDGEWOOD
Location
- Region: Royersford
- Municipality: UPPER PROVIDENCE TWP
Financial & listing details
- Price per square foot: $192/sqft
- Tax assessed value: $187,410
- Annual tax amount: $7,459
- Date on market: 9/14/2024
- Listing agreement: Exclusive Right To Sell
- Listing terms: Cash,Conventional
- Inclusions: Kitchen Refrigerator, Tv Mount And Tv All In As Is Condition With No Value Added
- Exclusions: Washer And Dryer
- Ownership: Fee Simple
Price history
| Date | Event | Price |
|---|---|---|
| 12/20/2024 | Sold | $605,000$192/sqft |
Source:  Bright MLS #PAMC2115760 Report a problem Bright MLS #PAMC2115760 Report a problem | ||
| 12/10/2024 | Pending sale | $605,000$192/sqft |
Source: Bright MLS #PAMC2115760 Report a problem | ||
| 11/4/2024 | Contingent | $605,000$192/sqft |
Source: Bright MLS #PAMC2115760 Report a problem | ||
| 10/17/2024 | Price change | $605,000-3.2%$192/sqft |
Source: Bright MLS #PAMC2115760 Report a problem | ||
| 10/11/2024 | Listed for sale | $625,000$198/sqft |
Source: Bright MLS #PAMC2115760 Report a problem | ||
| 9/26/2024 | Contingent | $625,000$198/sqft |
Source: Bright MLS #PAMC2115760 Report a problem | ||
| 9/14/2024 | Listed for sale | $625,000+0.8%$198/sqft |
Source: Bright MLS #PAMC2115760 Report a problem | ||
| 9/13/2024 | Listing removed | $3,500$1/sqft |
Source: Zillow Rentals Report a problem | ||
| 8/17/2024 | Listed for rent | $3,500$1/sqft |
Source: Zillow Rentals Report a problem | ||
| 6/21/2024 | Sold | $620,000+5.3%$197/sqft |
Source: Bright MLS #PAMC2102504 Report a problem | ||
| 5/13/2024 | Pending sale | $589,000$187/sqft |
Source: Bright MLS #PAMC2102504 Report a problem | ||
| 5/10/2024 | Listed for sale | $589,000+26.5%$187/sqft |
Source: Bright MLS #PAMC2102504 Report a problem | ||
| 10/31/2017 | Listing removed | $465,669$148/sqft |
Source: Windtree Real Estate #6943528 Report a problem | ||
| 8/2/2017 | Price change | $465,669-1.9%$148/sqft |
Source: Windtree Real Estate #6943528 Report a problem | ||
| 7/29/2017 | Listed for sale | $474,669+10.5%$151/sqft |
Source: Windtree Real Estate #6943528 Report a problem | ||
| 4/6/2017 | Sold | $429,593-6.6%$136/sqft |
Source: Public Record Report a problem | ||
| 3/13/2017 | Price change | $459,962+7%$146/sqft |
Source: Windtree Real Estate #6943528 Report a problem | ||
| 3/13/2017 | Pending sale | $429,888$136/sqft |
Source: Windtree Real Estate #6943528 Report a problem | ||
| 1/12/2017 | Listed for sale | $429,888$136/sqft |
Source: Windtree Real Estate #6911031 Report a problem | ||
Public tax history
| Year | Property taxes | Tax assessment |
|---|---|---|
| 2025 | $7,532 +5.7% | $187,410 |
| 2024 | $7,123 | $187,410 |
| 2023 | $7,123 +21.9% | $187,410 +14% |
| 2022 | $5,844 +6.4% | $164,370 |
| 2021 | $5,491 +2.7% | $164,370 |
| 2020 | $5,347 +1.9% | $164,370 |
| 2019 | $5,245 +2% | $164,370 |
| 2018 | $5,144 +2259.6% | $164,370 +2224.9% |
| 2017 | $218 +4.8% | $7,070 |
| 2016 | $208 +2% | $7,070 |
| 2015 | $204 +1.5% | $7,070 |
| 2014 | $201 +2% | $7,070 |
| 2013 | $197 +1.5% | $7,070 |
| 2012 | $194 +4.9% | $7,070 |
| 2011 | $185 +1.6% | $7,070 |
| 2010 | $182 +3.4% | $7,070 |
| 2009 | $176 +4.1% | $7,070 |
| 2008 | $169 +3% | -- |
| 2007 | $164 | -- |
Find assessor info on the county website
Neighborhood: 19468
Nearby homes
- $572,9003 bd3 ba2.3k sqft005 Aubrey Ct, Royersford, PA 19468Off Market

- $514,1003 bd2 ba2k sqft5 Aubrey Ct, Royersford, PA 19468Off Market
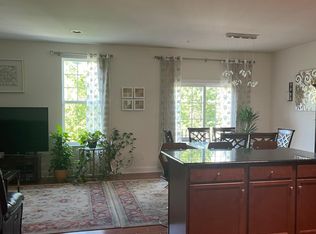
- $609,1003 bd3 ba2.5k sqft003 Aubrey Ct, Royersford, PA 19468Off Market
- $706,9004 bd4 ba3.9k sqft11 Aubrey Ct, Royersford, PA 19468Off Market
- $607,7003 bd3 ba2.3k sqft3 Aubrey Ct, Royersford, PA 19468Off Market
- $565,3003 bd3 ba2.1k sqft001 Aubrey Ct, Royersford, PA 19468Off Market
- $645,2003 bd4 ba4k sqft1 Aubrey Ct, Royersford, PA 19468Sold
- $551,0003 bd3 ba2.4k sqft17 Jacob Way, Collegeville, PA 19426Off Market
Nearby schools
GreatSchools rating
- 8/10Spring-Ford Intermediate School 5th/6thGrades: 5-6Distance: 1.3 mi
- 9/10Spring-Ford Middle School 7th Grade CenterGrades: 7Distance: 1.3 mi
- 9/10Spring-Ford Senior High School 10-12 Grade CenterGrades: 9-12Distance: 1.8 mi
Schools provided by the listing agent
- District: Spring-ford Area
Source: Bright MLS. This data may not be complete. We recommend contacting the local school district to confirm school assignments for this home.
Get a cash offer in 3 minutes
Find out how much your home could sell for in as little as 3 minutes with a no-obligation cash offer.
Estimated market value
$625,200
Get a cash offer in 3 minutes
Find out how much your home could sell for in as little as 3 minutes with a no-obligation cash offer.
Estimated market value
$625,200
Nearby cities
Nearby neighborhoods
Nearby zip codes
Other Collegeville Topics
