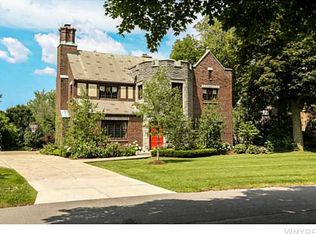
Completed in 1927, this Tudor-style residence stands as a testament to an era when quality, artistry, and enduring beauty were paramount. Set just outside Buffalo’s city limits in the heart of Amherst’s coveted Pomeroy Park neighborhood, this architecturally significant home helped define the area’s character. Set on just over an acre, a circular driveway leads to a large detached garage and the home’s rear entry. Its exterior blends hallmark Tudor elements—brick, stucco, slate, and wood—with timeless appeal. Inside, these materials carry through, highlighted by a grand two-story living room featuring exposed mahogany trusses, leaded glass windows, a magnificent carved stone fireplace, and a tiered venetian glass chandelier imported from Murano, Italy.
The stately office features a decorative ceiling, built-in bookshelves, paneled wood walls, and one of five ornate fireplaces found throughout the home. The formal dining room, enclosed by double French doors, is adorned with intricate plaster ceiling details and built-in china cabinets. In the sunroom, Mercer tiles frame an extraordinary fireplace mantle. These decorative tiles continue across the flooring and highlight a charming corner water feature with a cherub.
The second level offers three sizable bedrooms, each with its own ensuite bath featuring period porcelain tilework, while the third floor includes two additional bedrooms and a full bath.
This special property offers an exceptional opportunity for a discerning buyer or preservation-minded visionary to revive its grandeur and breathe new life into one of Amherst’s most storied residences.
Closed
Street View
$935,000
7 Audley End, Amherst, NY 14226
5beds
4,146sqft
Single Family Residence
Built in 1927
1.09 Acres Lot
$957,300 Zestimate®
$226/sqft
$4,435 Estimated rent
Home value
$957,300
$900,000 - $1.01M
$4,435/mo
Zestimate® history
Owner options
List your home for rent
$4,435/mo
Rent Zestimate®
Find your next renter with Zillow Rental Manager. Plus, with online applications, you can quickly screen prospective tenants – for free.
$4,435/mo
Rent Zestimate®
Refinance and save
$6,776/mo
Est. payment
Refinancing to a lower rate could help reduce your monthly payments and save thousands over the life of the loan.
$6,776/mo
Est. payment
Explore your selling options
Work with a Zillow partner agent
Leverage their expertise and Zillow's premium Showcase listings to get your home seen by more buyers.
Get startedList with your own agent
Get your home in front of millions of buyers by listing it on Zillow.
Learn how to do itSell it yourself
Take full control of how buyers see your home on Zillow by listing For Sale by Owner (FSBO).
List your homeWhat's special
Extraordinary fireplace mantleExposed mahogany trussesPaneled wood wallsLarge detached garageSizable bedroomsStately officeIntricate plaster ceiling details
Zillow last checked:
Listing updated:
Listed by:
Joshua Assad 716-570-5401,
Keller Williams Realty WNY
Bought with:
Jake Warner, 10401244811
Gurney Becker & Bourne
Source: NYSAMLSs,MLS#: B1647809 Originating MLS: Buffalo
Originating MLS: BuffaloFacts & features
Interior
Bedrooms & bathrooms
- Bedrooms: 5
- Bathrooms: 6
- Full bathrooms: 4
- 1/2 bathrooms: 2
- Main level bathrooms: 1
Bedroom 1
- Level: Second
- Dimensions: 17.00 x 22.00
Bedroom 2
- Level: Second
- Dimensions: 19.00 x 16.00
Bedroom 3
- Level: Second
- Dimensions: 21.00 x 13.00
Bedroom 4
- Level: Second
- Dimensions: 16.00 x 11.00
Den
- Level: First
- Dimensions: 14.00 x 15.00
Dining room
- Level: First
- Dimensions: 16.00 x 23.00
Foyer
- Level: First
- Dimensions: 6.00 x 6.00
Kitchen
- Level: First
- Dimensions: 17.00 x 16.00
Living room
- Level: First
- Dimensions: 25.00 x 18.00
Other
- Level: First
- Dimensions: 15.00 x 17.00
Heating
- Gas, Steam
Cooling
- Central Air
Appliances
- Included: Double Oven, Gas Cooktop, Gas Water Heater, Refrigerator
- Laundry: In Basement
Features
- Cedar Closet(s), Cathedral Ceiling(s), Den, Separate/Formal Dining Room, Entrance Foyer, Walk-In Pantry, Natural Woodwork
- Flooring: Carpet, Hardwood, Marble, Tile, Varies
- Windows: Leaded Glass
- Basement: Full,Partially Finished,Walk-Out Access
- Number of fireplaces: 5
Interior area
- Total structure area: 4,146
- Total interior livable area: 4,146 sqft
Property
Parking
- Total spaces: 5
- Parking features: Detached, Electricity, Garage, Circular Driveway, Garage Door Opener
- Garage spaces: 5
Features
- Patio & porch: Patio
- Exterior features: Blacktop Driveway, Patio
Lot
- Size: 1.09 Acres
- Dimensions: 205 x 231
- Features: Irregular Lot, Near Public Transit, Residential Lot
Details
- Parcel number: 1422890790700001076000
- Special conditions: Standard
Construction
Type & style
- Home type: SingleFamily
- Architectural style: Historic/Antique,Other,See Remarks,Tudor
- Property subtype: Single Family Residence
Materials
- Brick, Frame, Stone, Stucco
- Foundation: Poured
- Roof: Slate,Tile
Condition
- Resale
- Year built: 1927
Utilities & green energy
- Electric: Circuit Breakers, Fuses
- Sewer: Connected
- Water: Connected, Public
- Utilities for property: Electricity Connected, High Speed Internet Available, Sewer Connected, Water Connected
Community & HOA
Location
- Region: Amherst
Financial & listing details
- Price per square foot: $226/sqft
- Tax assessed value: $762,000
- Annual tax amount: $16,762
- Date on market: 11/5/2025
- Cumulative days on market: 21 days
- Listing terms: Cash,Conventional,Rehab Financing
Price history
| Date | Event | Price |
|---|---|---|
| 3/19/2026 | Sold | $935,000-18.6%$226/sqft |
Source:  NYSAMLSs #B1647809 Report a problem NYSAMLSs #B1647809 Report a problem | ||
| 12/5/2025 | Pending sale | $1,149,000$277/sqft |
Source: NYSAMLSs #B1647809 Report a problem | ||
| 11/5/2025 | Listed for sale | $1,149,000$277/sqft |
Source: NYSAMLSs #B1647809 Report a problem | ||
Public tax history
| Year | Property taxes | Tax assessment |
|---|---|---|
| 2025 | -- | $762,000 |
| 2024 | -- | $762,000 +53.3% |
| 2023 | -- | $497,000 |
| 2022 | -- | $497,000 |
| 2021 | -- | $497,000 |
| 2020 | -- | $497,000 |
| 2019 | -- | $497,000 |
| 2018 | -- | $497,000 |
| 2017 | $25,087 +58.4% | $497,000 +21.2% |
| 2016 | $15,841 | $410,000 |
| 2015 | -- | $410,000 |
| 2014 | -- | $410,000 |
| 2013 | -- | $410,000 |
| 2012 | -- | $410,000 |
| 2011 | -- | $410,000 |
| 2010 | -- | $410,000 |
| 2009 | -- | $410,000 +2.5% |
| 2008 | -- | $400,000 |
| 2007 | -- | $400,000 |
| 2006 | -- | $400,000 |
| 2005 | -- | $400,000 -5.9% |
| 2004 | -- | $425,000 |
| 2003 | -- | $425,000 |
| 2002 | -- | $425,000 |
| 2001 | -- | $425,000 |
| 2000 | -- | $425,000 |
Find assessor info on the county website
Neighborhood: Eggertsville
Nearby homes
- $782,4004 bd3 ba3.9k sqft94 Greenaway Rd, Eggertsville, NY 14226Off Market
- $888,6005 bd5 ba3.4k sqft112 Greenaway Rd, Eggertsville, NY 14226Off Market
- $963,5005 bd5 ba3.7k sqft44 Longleat Dr, Amherst, NY 14226Off Market
- $760,1004 bd3 ba4.1k sqft18 Audley End, Amherst, NY 14226Off Market
- $650,0004 bd3 ba2.4k sqft85 Greenaway Rd, Amherst, NY 14226Sold
- $902,4003 bd3 ba4.1k sqft91 Greenaway Rd, Amherst, NY 14226Off Market
- $732,8004 bd2 ba3.1k sqft81 Greenaway Rd, Amherst, NY 14226Off Market
- $748,4004 bd2 ba3.4k sqft73 Greenaway Rd, Amherst, NY 14226Off Market
Nearby schools
GreatSchools rating
- 6/10Windermere Blvd SchoolGrades: PK-5Distance: 0.7 mi
- 7/10Amherst Middle SchoolGrades: 6-8Distance: 0.9 mi
- 9/10Amherst Central High SchoolGrades: 9-12Distance: 0.9 mi
Schools provided by the listing agent
- District: Amherst
Source: NYSAMLSs. This data may not be complete. We recommend contacting the local school district to confirm school assignments for this home.
- New York
- Erie County
- Buffalo
- 14226
- Eggertsville
- 7 Audley End
