Skip main navigation
Sold for $815,000
  • $815,000

    7 Augusta Drive, Southern Pines, NC 28387

    3beds
    2,930sqft
    Single Family Residence
    Built in 2006
    0.54 Acres Lot
    $881,100 Zestimate®
    $278/sqft
    $2,972 Estimated rent

    Home value

    $881,100

    $837,000 - $934,000

    $2,972/mo

    Zestimate® history
    Loading
    Loading...

    Owner options

    List your home for rent

    $2,972/mo

    Rent Zestimate®

    Find your next renter with Zillow Rental Manager. Plus, with online applications, you can quickly screen prospective tenants – for free.

    Learn more

    $2,972/mo

    Rent Zestimate®

    Refinance and save

    $4,747/mo

    Est. payment

    Refinancing to a lower rate could help reduce your monthly payments and save thousands over the life of the loan.

    See today's rates

    $4,747/mo

    Est. payment

    Explore your selling options

    Work with a Zillow partner agent

    Leverage their expertise and Zillow's premium Showcase listings to get your home seen by more buyers.

    Get started

    List with your own agent

    Get your home in front of millions of buyers by listing it on Zillow.

    Learn how to do it

    Sell it yourself

    Take full control of how buyers see your home on Zillow by listing For Sale by Owner (FSBO).

    List your home

    What's special

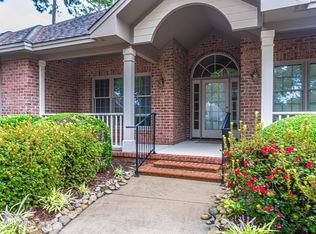
    Located in Mid South Club on a beautiful street lined with custom homes. Lush, mature landscaping with flowering shrubs and trees. One level three bedroom brick home, with flex room (has closet and currently used as office) and formal areas. Large kitchen with granite countertops, Wolf cook top, refrigerator, wine cooler, and wet bar. Kitchen offers space for casual dining and counter seating. Open concept to inviting den with gas fireplace and built-in shelving on both sides of FP. Bright Carolina Room adjacent that opens to deck and beautiful private, fenced backyard. Oversized garage and attic storage. Large Master Bedroom with walk-in shower, Whirlpool tub, double vanities and walk-in closet. ** Irrigation system via shared well with neighbor. Convenient location to both gates and clubhouse. Deed restricted. Buyer must buy membership (reduced price). Fireplace in ''as is'' condition. Seller has not used in a long time. Washer & Dryer stay. Refrigerator in kitchen stays, TV in den stays. Termite Bond with Bug Out, leased propane tank with Sandhills Propane.

    Zillow last checked:

    Listing updated:

    Listed by:

    Jackie Ross 904-613-4480,

    Berkshire Hathaway HS Pinehurst Realty Group/PH

    Bought with:

    Elena Potts, 271225

    Old Glory Realty LLC

    Source: Hive MLS,MLS#: 100461266MLS LogoOriginating MLS: Mid Carolina Regional MLS

    Facts & features

    Interior

    Bedrooms & bathrooms
    • Bedrooms: 3
    • Bathrooms: 3
    • Full bathrooms: 2
    • 1/2 bathrooms: 1
    Primary bedroom
    • Description: 9 Ft.. Ceiling
    • Level: First
    • Dimensions: 14 x 17
    Bedroom 1
    • Level: First
    • Dimensions: 12 x 12
    Bedroom 2
    • Description: Built-in Desk, shelving
    • Level: First
    • Dimensions: 13 x 12
    Bathroom 1
    • Description: Walk-in Shower, Double Vanities, Whirlpool Tub
    • Level: First
    • Dimensions: 16 x 17
    Breakfast nook
    • Description: Wet Bar, Wine Cooler
    • Level: First
    • Dimensions: 14 x 12
    Dining room
    • Description: Tray Ceiling, hardwood floors
    • Level: First
    • Dimensions: 12 x 13
    Family room
    • Description: 12 ft Vaulted Ceiling
    • Level: First
    • Dimensions: 16 x 17
    Kitchen
    • Description: Wolf Cooktop, Wall Oven, Refrigerator, Counter Seating
    • Level: First
    • Dimensions: 14 x 12
    Living room
    • Description: 12 ft Ceiling, hardwood floors
    • Level: First
    • Dimensions: 15 x 13
    Office
    • Description: 9 Ft Ceiling
    • Level: First
    • Dimensions: 12 x 13
    Sunroom
    • Description: 12 Vaulted Ceiling
    • Level: First
    • Dimensions: 13 x 11
    Heating
    • Heat Pump, Zoned, Electric
    Cooling
    • Central Air, Heat Pump, Zoned
    Appliances
    • Included: Vented Exhaust Fan, Gas Cooktop, Water Softener, Washer, Dryer, Disposal
    • Laundry: Laundry Room
    Features
    • Master Downstairs, Central Vacuum, Walk-in Closet(s), Tray Ceiling(s), Entrance Foyer, Solid Surface, Whirlpool, Generator Plug, Bookcases, Ceiling Fan(s), Pantry, Walk-in Shower, Wet Bar, Blinds/Shades, Walk-In Closet(s)
    • Flooring: Carpet, Tile, Wood
    • Doors: Storm Door(s)
    • Windows: Thermal Windows
    • Basement: None
    • Attic: Pull Down Stairs
    Interior area
    • Total structure area: 2,930
    • Total interior livable area: 2,930 sqft

    Property

    Parking
    • Total spaces: 2
    • Parking features: Garage Faces Side, Concrete, Garage Door Opener
    Features
    • Levels: One
    • Stories: 1
    • Patio & porch: Deck
    • Exterior features: Irrigation System, Storm Doors
    • Pool features: None
    • Fencing: Back Yard
    Lot
    • Size: 0.54 Acres
    • Dimensions: 152 x 204 x 99 x 172
    • Features: Interior Lot
    Details
    • Parcel number: 10001959
    • Zoning: RS-2CD
    • Special conditions: Standard

    Construction

    Type & style
    • Home type: SingleFamily
    • Property subtype: Single Family Residence
    Materials
    • Brick
    • Foundation: Crawl Space
    • Roof: Composition
    Condition
    • New construction: No
    • Year built: 2006

    Utilities & green energy

    • Sewer: Public Sewer
    • Water: Public
    • Utilities for property: Sewer Available, Water Available

    Community & neighborhood

    Security
    • Security features: Fire Sprinkler System, Security Lights, Security System, Smoke Detector(s)
    Location
    • Region: Southern Pines
    • Subdivision: Mid South Club

    HOA & financial

    HOA
    • Has HOA: Yes
    • HOA fee: $1,888 monthly
    • Amenities included: Clubhouse
    • Association name: CAS
    • Association phone: 910-695-3193

    Other

    Other facts
    • Listing agreement: Exclusive Right To Sell
    • Listing terms: Cash,Conventional,FHA,VA Loan
    • Road surface type: Paved

    Price history

    DateEventPrice
    9/16/2024Sold$815,000-2.9%$278/sqft
    Source: Hive MLS #100461266 Report a problem
    8/22/2024Pending sale$839,000$286/sqft
    Source: Berkshire Hathaway HomeServices Carolinas Realty #100461266 Report a problem
    8/22/2024Contingent$839,000$286/sqft
    Source: Hive MLS #100461266 Report a problem
    8/16/2024Listed for sale$839,000+88.5%$286/sqft
    Source: Hive MLS #100461266 Report a problem
    5/11/2012Sold$445,000-1.1%$152/sqft
    Source: Hive MLS #146639 Report a problem
    1/12/2012Listed for sale$450,000+7.1%$154/sqft
    Source: Listhub #146639 Report a problem
    3/31/2006Sold$420,000$143/sqft
    Source: Public Record Report a problem

    Public tax history

    YearProperty taxesTax assessment
    2024$3,814 -3%$598,270
    2023$3,934 -4.8%$598,270 +5.1%
    2022$4,132 -2.6%$569,270 +27.4%
    2021$4,243 $446,670
    2020$4,243 $446,670
    2019$4,243 $446,670 +11.1%
    2018$4,243 +20.6%$402,220
    2017$3,519 $402,220
    2015$3,519 +1.2%$402,220 -9.2%
    2014$3,479 -8.1%$442,980
    2013$3,787 $442,980
    2012-- $442,980
    2011-- $442,980
    2010-- $442,980
    2009-- $442,980
    2008-- $442,980
    2007-- $442,980

    Find assessor info on the county website

    Neighborhood: 28387

    Nearby schools

    GreatSchools rating
    Schools provided by the listing agent
    • Elementary: Southern Pines Elementary
    • Middle: Crain's Creek Middle
    • High: Pinecrest

    Source: Hive MLS. This data may not be complete. We recommend contacting the local school district to confirm school assignments for this home.

    Get a cash offer in 3 minutes
    Find out how much your home could sell for in as little as 3 minutes with a no-obligation cash offer.
    Estimated market value
    $881,100
    Get a cash offer in 3 minutes
    Find out how much your home could sell for in as little as 3 minutes with a no-obligation cash offer.
    Estimated market value
    $881,100