Skip main navigation
Closed
  • Listing Provided by: Real Broker LLC
    Bought with: RedKey Realty Leaders Circa
    Price Unknown

    7 Autumn Valley Ct, O'Fallon, MO 63366

    3beds
    1,908sqft
    Single Family Residence
    Built in 1997
    0.35 Acres Lot
    $430,400 Zestimate®
    $--/sqft
    $2,411 Estimated rent

    Home value

    $430,400

    $405,000 - $456,000

    $2,411/mo

    Zestimate® history
    Loading
    Loading...

    Owner options

    List your home for rent

    $2,411/mo

    Rent Zestimate®

    Find your next renter with Zillow Rental Manager. Plus, with online applications, you can quickly screen prospective tenants – for free.

    Learn more

    $2,411/mo

    Rent Zestimate®

    Refinance and save

    $100/mo

    Est. payment

    Refinancing to a lower rate could help reduce your monthly payments and save thousands over the life of the loan.

    See today's rates

    $100/mo

    Est. payment

    Explore your selling options

    Work with a Zillow partner agent

    Leverage their expertise and Zillow's premium Showcase listings to get your home seen by more buyers.

    Get started

    List with your own agent

    Get your home in front of millions of buyers by listing it on Zillow.

    Learn how to do it

    Sell it yourself

    Take full control of how buyers see your home on Zillow by listing For Sale by Owner (FSBO).

    List your home

    What's special

    Cozy fireplaceCharming dormersFormal dining spaceQuiet cul de sacPark like backyardOversized two car garageBuilt in shelving
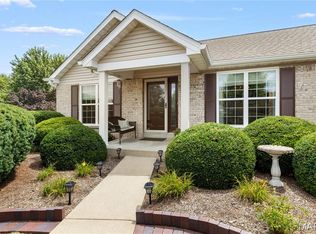
    Showings begin 4/9, with an open house on 4/11 from 11 to 1. Welcome to easy main floor living in this stunning ranch with incredible curb appeal, featuring charming dormers, new siding, a new roof, and a new garage door, all tucked away on a quiet cul de sac with a park like backyard in a peaceful pocket of O’Fallon. Step inside to an expansive living area with a formal dining space (currently used as a den) and a great room with vaulted ceilings, a bay window, built in shelving, and a cozy fireplace, all flowing seamlessly into an open concept kitchen with soaring vaulted ceilings. Luxury bamboo flooring adds a sense of peace and zen throughout the home, while maple colored cabinets in the kitchen and bathrooms further enhance the warm, calming feel. The desirable split bedroom floor plan includes a spacious primary suite with vaulted ceilings, a bay window, a beautifully remodeled ensuite bath with a luxury glass shower, and a massive walk in closet, while two additional bedrooms are generously sized and share a well appointed hall bathroom. Enjoy the convenience of main floor laundry and an oversized two car garage, plus a mostly unfinished basement offering a fantastic opportunity to create additional living space. And just wait until you see the park like backyard, sitting on over 1/3 of an acre and complete with an irrigation system. Located within the highly desirable Fort Zumwalt North School District, within walking distance to Alligator’s Creek Aquatic Center, and offering quick access to I-70 in under five minutes, this home is an unbeatable value in one of O’Fallon’s most desirable areas.

    Zillow last checked:

    Listing updated:

    Listing Provided by:

    Drew C Behrens 314-956-8860,

    Real Broker LLC

    Bought with:

    Joel E Svoboda, 2004002872

    RedKey Realty Leaders Circa

    Source: MARIS,MLS#: 26016465MLS LogoOriginating MLS: St. Louis Association of REALTORS

    Facts & features

    Interior

    Bedrooms & bathrooms
    • Bedrooms: 3
    • Bathrooms: 2
    • Full bathrooms: 2
    • Main level bathrooms: 2
    • Main level bedrooms: 3
    Primary bedroom
    • Level: Main
    • Area: 204
    • Dimensions: 17x12
    Bedroom 2
    • Features: Floor Covering: Carpeting
    • Level: Main
    • Area: 143
    • Dimensions: 13x11
    Bedroom 3
    • Features: Floor Covering: Carpeting
    • Level: Main
    • Area: 130
    • Dimensions: 13x10
    Primary bathroom
    • Level: Main
    • Area: 72
    • Dimensions: 8x9
    Bathroom
    • Level: Main
    • Area: 50
    • Dimensions: 10x5
    Breakfast room
    • Level: Main
    • Area: 130
    • Dimensions: 13x10
    Dining room
    • Description: Den/Front Living room
    • Features: Floor Covering: Wood Engineered
    • Level: Main
    • Area: 216
    • Dimensions: 18x12
    Kitchen
    • Level: Main
    • Area: 117
    • Dimensions: 13x9
    Living room
    • Description: Family Room
    • Features: Floor Covering: Wood Engineered
    • Level: Main
    • Area: 360
    • Dimensions: 18x20
    Heating
    • Natural Gas
    Cooling
    • Central Air
    Appliances
    • Laundry: Main Level
    Features
    • Breakfast Bar, Vaulted Ceiling(s)
    • Basement: Partially Finished
    • Number of fireplaces: 1
    Interior area
    • Total structure area: 1,908
    • Total interior livable area: 1,908 sqft
    • Finished area above ground: 1,908

    Property

    Parking
    • Total spaces: 2
    • Parking features: Driveway
    • Garage spaces: 2
    • Has uncovered spaces: Yes
    Features
    • Levels: One
    Lot
    • Size: 0.35 Acres
    • Features: Adjoins Wooded Area
    Details
    • Parcel number: 2050D7670000006.0000000
    • Special conditions: Standard

    Construction

    Type & style
    • Home type: SingleFamily
    • Architectural style: Traditional
    • Property subtype: Single Family Residence
    Materials
    • Brick Veneer, Vinyl Siding
    • Foundation: Concrete Perimeter
    • Roof: Asphalt
    Condition
    • Year built: 1997

    Utilities & green energy

    • Electric: Ameren
    • Sewer: Public Sewer
    • Water: Public
    • Utilities for property: Underground Utilities

    Community & neighborhood

    Location
    • Region: Ofallon
    • Subdivision: Autumn Oaks

    HOA & financial

    HOA
    • Has HOA: Yes
    • HOA fee: $100 annually
    • Amenities included: None
    • Services included: Common Area Maintenance
    • Association name: Autumn Oaks Subdivision

    Other

    Other facts
    • Listing terms: Cash,Conventional,FHA,VA Loan
    • Ownership: Private

    Price history

    DateEventPrice
    4/24/2026Sold--
    Source: MARIS #26016465 Report a problem
    4/13/2026Pending sale$374,999$197/sqft
    Source: MARIS #26016465 Report a problem
    4/9/2026Listed for sale$374,999$197/sqft
    Source: MARIS #26016465 Report a problem
    5/18/2001Sold--
    Source: Public Record Report a problem

    Public tax history

    YearProperty taxesTax assessment
    2025$4,199 +6.5%$65,386 +9.7%
    2024$3,943 0%$59,611
    2023$3,945 +8.9%$59,611 +17.1%
    2022$3,623 $50,918
    2021-- $50,918 +7.9%
    2020-- $47,194
    2019$3,408 $47,194 +6.9%
    2018$3,408 +1.2%$44,166
    2017$3,367 +12.5%$44,166 +12.9%
    2016$2,993 +7.6%$39,104
    2015$2,783 +2.7%$39,104 +4.4%
    2014$2,709 $37,440
    2013-- $37,440 -2%
    2012-- $38,210 -10.6%
    2011-- $42,740
    2010-- $42,740
    2009-- $42,740 -4.5%
    2008-- $44,760 -79.3%
    2007-- $216,730
    2006-- $216,730
    2005-- $216,730 +25.4%
    2004-- $172,850
    2003-- $172,850
    2002-- --
    2001-- --

    Find assessor info on the county website

    Neighborhood: 63366

    Nearby schools

    GreatSchools rating
    Schools provided by the listing agent
    • Elementary: J.L. Mudd/Forest Park
    • Middle: Ft. Zumwalt North Middle
    • High: Ft. Zumwalt North High

    Source: MARIS. This data may not be complete. We recommend contacting the local school district to confirm school assignments for this home.

    Get a cash offer in 3 minutes
    Find out how much your home could sell for in as little as 3 minutes with a no-obligation cash offer.
    Estimated market value
    $430,400
    Get a cash offer in 3 minutes
    Find out how much your home could sell for in as little as 3 minutes with a no-obligation cash offer.
    Estimated market value
    $430,400