Skip main navigation
Closed
  • $440,000

    7 Babe's Place, Topsham, ME 04086

    2beds
    1,300sqft
    Single Family Residence
    Built in 2005
    1.5 Acres Lot
    $453,800 Zestimate®
    $338/sqft
    $2,467 Estimated rent

    Home value

    $453,800

    Estimated sales range

    Not available

    $2,467/mo

    Zestimate® history
    Loading
    Loading...

    Owner options

    List your home for rent

    $2,467/mo

    Rent Zestimate®

    Find your next renter with Zillow Rental Manager. Plus, with online applications, you can quickly screen prospective tenants – for free.

    Learn more

    $2,467/mo

    Rent Zestimate®

    Refinance and save

    $2,271/mo

    Est. payment

    Refinancing to a lower rate could help reduce your monthly payments and save thousands over the life of the loan.

    See today's rates

    $2,271/mo

    Est. payment

    Explore your selling options

    Work with a Zillow partner agent

    Leverage their expertise and Zillow's premium Showcase listings to get your home seen by more buyers.

    Get started

    List with your own agent

    Get your home in front of millions of buyers by listing it on Zillow.

    Learn how to do it

    Sell it yourself

    Take full control of how buyers see your home on Zillow by listing For Sale by Owner (FSBO).

    List your home

    What's special

    Breakfast islandWood stoveCatwalk loft areaOil fired furnaceOpen spaceSitting areaPlenty of storage

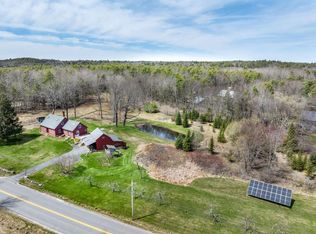
    Just off the Cathance Road & privately situated within a 1.5+ acre peaceful wooded setting, this log-sided home offers 2 bedrooms, 2 full baths, Cathedral ceilings, open space, a home office, plenty of storage, a full basement and custom features that include quartersawn oak cabinets, slate tile flooring & a wrap around farmer's porch. Constructed in 2004 by the present owners, this post & beam home offers quiet country living within convenient commuting distances for shopping & easy access to all local amenities. The first level opens into a large kitchen/family room area with a breakfast island that includes storage, a wood stove that serves as a back up heat source & cathedral ceilings. The L shaped kitchen work area offers plenty of space for kitchen items & food preparation. SS double sinks help to make meal preparation & clean up simple. Beautiful custom oak cabinets provide ample storage. The breakfast island can convey or not, as buyers may prefer. Appliances include a refrigerator, microwave & gas range. Countertops are easy care composite material. A full bath & first floor bedroom with a double closet on the main level offer 1-floor living, if needed. A smaller room on this level serves as a home office. Open stairs lead to a catwalk loft area with a full bedroom suite on one side that includes a large walk in closet & full bath. A sitting area at the other end of the catwalk offers peaceful views of trees and fields. Stairs on the main level lead to the full, walk out basement where there is an additional wood stove for auxiliary heating, an oil fired furnace for the HWBB heating system that has been serviced within the past year, a transfer switch for the plug in generator & the washer/dryer units. The basement appears dry with no reports of moisture penetration. A doghouse door at the rear of the home makes it easy to move items in and out of the basement. Is this your first or next home? Come and see soon to find out.

    Zillow last checked:

    Listing updated:

    Listed by:

    RE/MAX Riverside georgiabreyer@remax.net

    Bought with:

    Gardner Real Estate Group

    Source: Maine Listings,MLS#: 1625835MLS Logo

    Facts & features

    Interior

    Bedrooms & bathrooms
    • Bedrooms: 2
    • Bathrooms: 2
    • Full bathrooms: 2
    Bedroom 1
    • Features: Closet
    • Level: First
    Bedroom 2
    • Features: Closet, Full Bath
    • Level: Second
    Kitchen
    • Features: Cathedral Ceiling(s), Kitchen Island, Pantry, Skylight
    • Level: First
    Living room
    • Features: Cathedral Ceiling(s), Heat Stove
    • Level: First
    Loft
    • Level: Second
    Office
    • Level: First
    Heating
    • Baseboard, Hot Water, Wood Stove
    Cooling
    • None
    Appliances
    • Included: Dryer, Microwave, Gas Range, Refrigerator, Washer
    Features
    • 1st Floor Bedroom, Walk-In Closet(s), Primary Bedroom w/Bath
    • Flooring: Hardwood, Slate
    • Windows: Double Pane Windows
    • Basement: Doghouse,Interior Entry,Walk-Out Access,Full,Unfinished
    • Has fireplace: No
    Interior area
    • Total structure area: 1,300
    • Total interior livable area: 1,300 sqft
    • Finished area above ground: 1,300
    • Finished area below ground: 0

    Property

    Parking
    • Parking features: Gravel, 1 - 4 Spaces, On Site
    Features
    • Patio & porch: Porch
    • Has view: Yes
    • View description: Fields, Trees/Woods
    Lot
    • Size: 1.50 Acres
    • Features: Near Shopping, Near Turnpike/Interstate, Rural, Level, Landscaped, Wooded
    Details
    • Parcel number: TOPMMR10L063B1
    • Zoning: NO
    • Other equipment: Internet Access Available

    Construction

    Type & style
    • Home type: SingleFamily
    • Architectural style: Contemporary,Farmhouse
    • Property subtype: Single Family Residence
    Materials
    • Log, Log Siding
    • Foundation: Poured Concrete
    • Roof: Composition,Shingle
    Condition
    • Year built: 2005

    Utilities & green energy

    • Electric: Circuit Breakers, Generator Hookup, Underground
    • Sewer: Private Sewer, Septic Design Available, Septic Tank
    • Water: Private, Well
    Green energy
    • Energy efficient items: Water Heater

    Community & neighborhood

    Location
    • Region: Topsham

    Other

    Other facts
    • Road surface type: Gravel, Dirt

    Price history

    DateEventPrice
    7/11/2025Sold$440,000+10.3%$338/sqft
    Source: Maine Listings #1625835 Report a problem
    6/11/2025Pending sale$399,000$307/sqft
    Source: Maine Listings #1625835 Report a problem
    6/8/2025Listed for sale$399,000+99.6%$307/sqft
    Source: Maine Listings #1625835 Report a problem
    4/22/2012Listing removed$199,900$154/sqft
    Source: Coldwell Banker Residential Brokerage - #1033861 Report a problem
    10/29/2011Listed for sale$199,900$154/sqft
    Source: Coldwell Banker Residential Brokerage - #1033861 Report a problem

    Public tax history

    YearProperty taxesTax assessment
    2024$5,373 +3.4%$429,800 +12.3%
    2023$5,198 +14.7%$382,800 +21.8%
    2022$4,531 +3.4%$314,200 +13.8%
    2021$4,383 $276,200
    2020$4,383 +2.6%$276,200 +23.7%
    2019$4,274 +5.5%$223,200 +3.1%
    2018$4,053 +3.4%$216,400
    2017$3,921 +2.3%$216,400 +1.6%
    2016$3,832 +3.6%$213,000 +3.4%
    2015$3,700 +7.2%$206,000 +3.5%
    2014$3,450 +4.1%$199,100
    2013$3,315 -26.9%$199,100 -28.9%
    2012$4,537 +25.8%$279,900 +25.3%
    2011$3,607 +5.4%$223,361 -9.9%
    2009$3,421 -2.6%$247,900 +64.1%
    2006$3,513 $151,100

    Find assessor info on the county website

    Neighborhood: 04086

    Nearby schools

    GreatSchools rating
    Get pre-qualified for a loan
    At Zillow Home Loans, we can pre-qualify you in as little as 5 minutes with no impact to your credit score.

    An equal housing lender. NMLS #10287.

    Sell for more on Zillow
    Get a Zillow Showcase℠ listing at no additional cost and you could sell for .
    $453,800
    2% more
    +$9,076
    With Zillow Showcase(estimated)
    $462,876