Skip main navigation
Active
  • Listed by: Lakefront Living Realty - The Smith Group • Glenn Smith
    Price cut: $10K (5/3)
    $165,000

    7 Baker Avenue #4, Laconia, NH 03246

    2beds
    553sqft
    : 
    Loading
    Get pre-qualified
    Condominium
    Built in 1927
    -- sqft lot
    $-- Zestimate®
    $298/sqft
    $-- HOA

    What's special

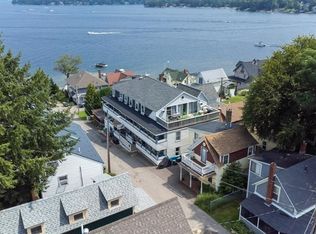
    The Lake Life Inn is a 8 Unit family style vacation destination with fantastic water and mountain views. Unit 4 is a nicely furnished 2 bed, 1 bath on the second level. It is a very short walk to the main boardwalk on Weirs Beach and there is a semi private beach at end of Baker Street. Walk to Restaurants, Arcades, Mini-Golf, marina, and many stores and shops. This condo has a deeded parking spot on adjacent Centenary Ave. Lake Winnipesaukee is the largest lake in New Hampshire. There is so much to do at this location, taking advantage of the water activities at the Lake. Gunstock Mountain is 20 minutes away for hiking and skiing and other year round activities on the mountain. Bank of NH Pavilion is less than 15 minutes away for Summer concerts. All this activity brings a sense of security to the property as an investment, while being in a fantastic general location to live and play. Showings start April 7th by appointment.
    103 days
    |
    1,432
    |
    45
    |

    Zillow last checked:

    Listing updated:

    Listed by:

    Glenn Smith,

    Lakefront Living Realty - The Smith Group 603-718-3130

    Source: PrimeMLS,MLS#: 5081951MLS Logo

    Loading...

      Facts & features

      Interior

      Bedrooms & bathrooms
      • Bedrooms: 2
      • Bathrooms: 1
      • 3/4 bathrooms: 1
      Heating
      • Oil, Baseboard, Floor Furnace, Hot Water
      Cooling
      • None
      Appliances
      • Included: Microwave, Gas Range, Refrigerator, Electric Water Heater, Tank Water Heater
      • Laundry: In Basement
      Features
      • Living/Dining
      • Flooring: Hardwood, Laminate
      • Basement: Concrete,Concrete Floor,Interior Stairs,Storage Space,Walkout,Interior Entry
      • Furnished: Yes
      Interior area
      • Total structure area: 1,903
      • Total interior livable area: 553 sqft
      • Finished area above ground: 553
      • Finished area below ground: 0

      Property

      Parking
      • Total spaces: 1
      • Parking features: Paved, Assigned, Deeded, Off Street, Parking Spaces 1
      Features
      • Levels: One
      • Stories: 1
      • Patio & porch: Covered Porch
      • Exterior features: Trash, ROW to Water, Storage
      • Has view: Yes
      • View description: Water, Lake, Mountain(s)
      • Has water view: Yes
      • Water view: Water,Lake
      • Waterfront features: Beach Access, Lake Access
      • Body of water: Lake Winnipesaukee
      Lot
      • Features: Near Golf Course, Near Shopping, Near Skiing, Near Snowmobile Trails, Neighborhood, Near Hospital
      Details
      • Parcel number: LACOM146B10L8U4
      • Zoning description: CR

      Construction

      Type & style
      • Home type: Condo
      • Architectural style: Garden
      • Property subtype: Condominium
      Materials
      • Wood Frame, Vinyl Siding
      • Foundation: Concrete, Stone
      • Roof: Fiberglass Shingle
      Condition
      • New construction: No
      • Year built: 1927

      Utilities & green energy

      • Electric: 200+ Amp Service, Circuit Breakers
      • Sewer: Public Sewer
      • Utilities for property: Cable at Site

      Community & HOA

      Community
      • Security: Smoke Detector(s)
      HOA
      • Amenities included: Master Insurance, Beach Access, Beach Rights, Snow Removal, Trash Removal
      • Services included: Electricity, Heat, Hot Water, Plowing, Sewer, Trash, Water, Condo Association Fee, Internet
      • Additional fee info: Fee: $500
      Location
      • Region: Laconia

      Financial & listing details

      • Price per square foot: $298/sqft
      • Tax assessed value: $161,300
      • Annual tax amount: $2,270
      • Date on market: 4/3/2026
      • Road surface type: Paved

        Estimated market value

        Not available

        Estimated sales range

        Not available

        Not available

        Price history

        DateEventPrice
        5/3/2026Price change$165,000-5.7%$298/sqft
        Source: PrimeMLS #5081951 Report a problem
        4/20/2026Price change$175,000-5.4%$316/sqft
        Source: PrimeMLS #5081951 Report a problem
        4/14/2026Price change$185,000-7%$335/sqft
        Source: PrimeMLS #5081951 Report a problem
        4/3/2026Listed for sale$199,000+24.4%$360/sqft
        Source: PrimeMLS #5081951 Report a problem
        12/5/2025Listing removed$1,750$3/sqft
        Source: Zillow Rentals Report a problem
        10/29/2025Price change$1,750-5.4%$3/sqft
        Source: Zillow Rentals Report a problem
        9/7/2025Listed for rent$1,850$3/sqft
        Source: Zillow Rentals Report a problem
        7/26/2024Listing removed$160,000$289/sqft
        Source: PrimeMLS #4974230 Report a problem
        6/25/2024Price change$160,000-8.6%$289/sqft
        Source: PrimeMLS #4974230 Report a problem
        3/14/2024Price change$175,000-12.5%$316/sqft
        Source: PrimeMLS #4974230 Report a problem
        10/15/2023Listed for sale$200,000$362/sqft
        Source: PrimeMLS #4974230 Report a problem

        Public tax history

        YearProperty taxesTax assessment
        2024$2,199 $161,300
        Find assessor info on the county website

        Monthly payment

        Est. payment

        Payment breakdown

        Explore the cost of this home by adjusting the details. Changes won't be saved.
        All calculations are estimates and provided by Zillow, Inc. for informational purposes only. Actual amounts may vary.
        HOA fees may include property taxes on listings classified as Co-Ops. Contact the listing agent and/or owner for fee details.
        Mortgage interest rates are dependent on a number of factors, including credit score, down payment, and repayment length. Interest rate data provided by Zillow Group Marketplace, Inc. as of 1/1/1970 from various mortgage lenders with which we have lead or other similar arrangements; the Estimated Payment is an average of those rates.
        See how much you could borrow to make a competitive offer.

        Climate risks

        Neighborhood: 03246

        Getting around

        38 / 100
        Car-Dependent
        21 / 100
        Somewhat Bikeable

        Nearby schools

        GreatSchools rating
        Schools provided by the listing agent
        • Middle: Laconia Middle School
        • High: Laconia High School
        • District: Laconia Sch Dst SAU #30

        Source: PrimeMLS. This data may not be complete. We recommend contacting the local school district to confirm school assignments for this home.

        A local agent can set up tours, give advice and negotiate with sellers.

        Browse local experts

        Similar homes