Skip main navigation
Closed
  • Listed by: Kokko Realty, Inc.
    Bought with: Keller Williams Realty-Metropolitan
    $195,000

    7 Baker Street, Boscawen, NH 03303

    2beds
    1,344sqft
    Manufactured Home
    Built in 2023
    -- sqft lot
    $251,300 Zestimate®
    $145/sqft
    $2,744 Estimated rent

    Home value

    $251,300

    $231,000 - $274,000

    $2,744/mo

    Zestimate® history
    Loading
    Loading...

    Owner options

    List your home for rent

    $2,744/mo

    Rent Zestimate®

    Find your next renter with Zillow Rental Manager. Plus, with online applications, you can quickly screen prospective tenants – for free.

    Learn more

    $2,744/mo

    Rent Zestimate®

    Refinance and save

    $1,096/mo

    Est. payment

    Refinancing to a lower rate could help reduce your monthly payments and save thousands over the life of the loan.

    See today's rates

    $1,096/mo

    Est. payment

    Explore your selling options

    Work with a Zillow partner agent

    Leverage their expertise and Zillow's premium Showcase listings to get your home seen by more buyers.

    Get started

    List with your own agent

    Get your home in front of millions of buyers by listing it on Zillow.

    Learn how to do it

    Sell it yourself

    Take full control of how buyers see your home on Zillow by listing For Sale by Owner (FSBO).

    List your home

    What's special

    Walk-in closetLarge flat screen tvHickory cabinetsCrown moldingPropane heatNeutral carpet
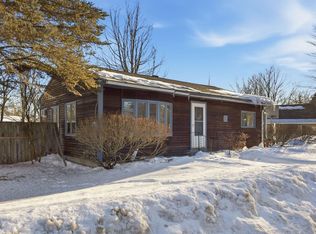
    This beautiful ranch home features sheetrock walls, crown molding, Hickory cabinets and lot's of built-ins. Primary bedroom boasts a walk-in closet and oversized walk-in shower. The Primary bedroom at one end with open concept large eat-in kitcen . Pull up to the ample island that provides more counter space as ell as a place to grab breakfast or snacks. Plenty of room for a table & chairs and possible a hutch. The built-in entertainment center leaves plenty of space for a large flat screen TV. The other end features another bedroom with neutral carpet and a den. The 2nd bath is the main bath and includes a tub. Propane heat, central/c,, extra insulaton . Pressure treated front and rear steps . Skirting to be completed and the ext. and int. finished . Will be ready for you to move in ,,, in 30 days. Only 4 homes in this "park", siturated on a dead end street. This home is definatley worth look.

    Zillow last checked:

    Listing updated:

    Listed by:

    Brenda Nadeau,

    Kokko Realty, Inc. 603-673-2885

    Bought with:

    Christopher Ware

    Keller Williams Realty-Metropolitan

    Source: PrimeMLS,MLS#: 4960472MLS Logo

    Facts & features

    Interior

    Bedrooms & bathrooms
    • Bedrooms: 2
    • Bathrooms: 2
    • Full bathrooms: 1
    • 3/4 bathrooms: 1
    Heating
    • Propane, Forced Air
    Cooling
    • Central Air
    Appliances
    • Included: Dishwasher, Microwave, Refrigerator, Gas Stove, Electric Water Heater
    • Laundry: 1st Floor Laundry
    Features
    • Dining Area, Kitchen Island, Kitchen/Dining, Primary BR w/ BA, Vaulted Ceiling(s), Walk-In Closet(s)
    • Flooring: Carpet, Vinyl, Vinyl Plank
    • Windows: Blinds, Drapes
    • Has basement: No
    Interior area
    • Total structure area: 1,344
    • Total interior livable area: 1,344 sqft
    • Finished area above ground: 1,344
    • Finished area below ground: 0

    Property

    Parking
    • Total spaces: 2
    • Parking features: Paved, Driveway, Parking Spaces 2
    • Has uncovered spaces: Yes
    Accessibility
    • Accessibility features: Laundry Access w/No Steps, Bathroom w/Step-in Shower, Bathroom w/Tub
    Features
    • Levels: One
    • Stories: 1
    • Frontage length: Road frontage: 60
    Lot
    • Features: Level
    Details
    • Parcel number: BOSCM0183DB000027L0000T4
    • Zoning description: residential

    Construction

    Type & style
    • Home type: MobileManufactured
    • Architectural style: Ranch
    • Property subtype: Manufactured Home
    Materials
    • Vinyl Siding
    • Foundation: Concrete Slab
    • Roof: Fiberglass Shingle
    Condition
    • New construction: Yes
    • Year built: 2023

    Utilities & green energy

    • Electric: 100 Amp Service
    • Sewer: Public Sewer
    • Utilities for property: Cable Available, Propane

    Community & neighborhood

    Security
    • Security features: Carbon Monoxide Detector(s), Smoke Detector(s)
    Location
    • Region: Boscawen

    HOA & financial

    Other financial information
    • Additional fee information: Fee: $450

    Price history

    DateEventPrice
    1/19/2024Sold$195,000-2.5%$145/sqft
    Source: PrimeMLS #4960472 Report a problem
    1/2/2024Contingent$199,900$149/sqft
    Source: PrimeMLS #4960472 Report a problem
    12/19/2023Listed for sale$199,900$149/sqft
    Source: PrimeMLS #4960472 Report a problem
    10/18/2023Contingent$199,900$149/sqft
    Source: PrimeMLS #4960472 Report a problem
    7/8/2023Listed for sale$199,900+3898%$149/sqft
    Source: PrimeMLS #4960472 Report a problem
    5/31/2016Sold$5,000$4/sqft
    Source: Public Record Report a problem

    Public tax history

    YearProperty taxesTax assessment
    2024$4,058 +10045%$210,700 +16107.7%
    2023$40 $1,300
    2022$40 -89.8%$1,300 -91.1%
    2020$391 -4.9%$14,600
    2019$411 +5.9%$14,600
    2018$388 -24.7%$14,600 -15.1%
    2017$515 +4.7%$17,200
    2016$492 -2.8%$17,200
    2015$506 +3.1%$17,200
    2014$491 +5.6%$17,200
    2013$465 -4.3%$17,200 -25.5%
    2012$486 +0.8%$23,100 +0.9%
    2011$482 +0.4%$22,900
    2010$480 -3%$22,900
    2009$495 -8.3%$22,900
    2008$540 -23.9%$22,900 -38.6%
    2007$710 $37,300

    Find assessor info on the county website

    Neighborhood: 03303

    Nearby schools

    GreatSchools rating
    Schools provided by the listing agent
    • Elementary: Boscawen Elementary School
    • Middle: Merrimack Valley Middle School
    • High: Merrimack Valley High School

    Source: PrimeMLS. This data may not be complete. We recommend contacting the local school district to confirm school assignments for this home.