Skip main navigation
Closed
  • Listing Provided by: Dielmann Sotheby's International Realty
    Bought with: Redfin Corporation
    Price Unknown

    7 Balcon Est, Saint Louis, MO 63141

    4beds
    3,375sqft
    Single Family Residence
    Built in 1963
    1.02 Acres Lot
    $1,006,600 Zestimate®
    $--/sqft
    $5,148 Estimated rent

    Home value

    $1,006,600

    $936,000 - $1.09M

    $5,148/mo

    Zestimate® history
    Loading
    Loading...

    Owner options

    List your home for rent

    $5,148/mo

    Rent Zestimate®

    Find your next renter with Zillow Rental Manager. Plus, with online applications, you can quickly screen prospective tenants – for free.

    Learn more

    $5,148/mo

    Rent Zestimate®

    Refinance and save

    $200/mo

    Est. payment

    Refinancing to a lower rate could help reduce your monthly payments and save thousands over the life of the loan.

    See today's rates

    $200/mo

    Est. payment

    Explore your selling options

    Work with a Zillow partner agent

    Leverage their expertise and Zillow's premium Showcase listings to get your home seen by more buyers.

    Get started

    List with your own agent

    Get your home in front of millions of buyers by listing it on Zillow.

    Learn how to do it

    Sell it yourself

    Take full control of how buyers see your home on Zillow by listing For Sale by Owner (FSBO).

    List your home

    What's special

    Salt-water poolWell-maintained landscapingStunning mid-century modern homePrivate one-acre lotDivided floor planMiele appliancesNumerous gathering spaces
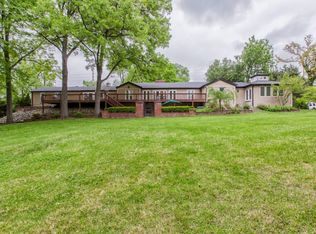
    Situated on a private one-acre lot, this stunning mid-century modern home has been updated while maintaining the mid-century aesthetic. Designed by Isador Shank, one of St. Louis' most prominent contemporary architects, this multi-level home contains numerous gathering spaces both inside and out. The kitchen is highlighted by Poggenpohl cabinetry and Miele appliances and looks out into the great room with views of the yard and pool. A divided floor plan on the lower level allows room for gathering while affording separation between the primary suite and 2 other bedrooms. The primary suite is connected to one of the smaller bedrooms, allowing for nursery space or a home office. Another 3 rooms are available for an office, sitting area or a game room. A covered patio, salt-water pool and well-maintained landscaping offer additional space for relaxation no matter the season.

    Zillow last checked:

    Listing updated:

    Listing Provided by:

    Elizabeth C Southern 314-973-0215,

    Dielmann Sotheby's International Realty,

    Southern Lochmoeller 314-753-0044,

    Dielmann Sotheby's International Realty

    Bought with:

    Melissa L Anderson, 2015037220

    Redfin Corporation

    Source: MARIS,MLS#: 25051827MLS LogoOriginating MLS: St. Louis Association of REALTORS

    Facts & features

    Interior

    Bedrooms & bathrooms
    • Bedrooms: 4
    • Bathrooms: 3
    • Full bathrooms: 2
    • 1/2 bathrooms: 1
    • Main level bathrooms: 2
    • Main level bedrooms: 2
    Heating
    • Geothermal
    Cooling
    • Geothermal
    Features
    • Basement: Finished
    • Number of fireplaces: 1
    • Fireplace features: Living Room
    Interior area
    • Total structure area: 3,375
    • Total interior livable area: 3,375 sqft
    • Finished area above ground: 2,295
    • Finished area below ground: 1,080

    Property

    Parking
    • Total spaces: 3
    • Parking features: Garage - Attached
    • Attached garage spaces: 3
    Features
    • Levels: Multi/Split
    • Pool features: In Ground
    Lot
    • Size: 1.02 Acres
    • Features: Landscaped, Level
    Details
    • Parcel number: 19O510149
    • Special conditions: Standard

    Construction

    Type & style
    • Home type: SingleFamily
    • Architectural style: Split Level
    • Property subtype: Single Family Residence
    Materials
    • Brick
    • Roof: Flat,Membrane
    Condition
    • Year built: 1963

    Utilities & green energy

    • Sewer: Public Sewer
    • Utilities for property: Electricity Connected

    Community & neighborhood

    Location
    • Region: Saint Louis
    • Subdivision: Balcon Estates Sec 1

    HOA & financial

    HOA
    • Has HOA: Yes
    • HOA fee: $200 annually
    • Amenities included: Common Ground
    • Services included: Common Area Maintenance
    • Association name: Balcon Estates

    Other

    Other facts
    • Listing terms: Cash,Conventional

    Price history

    DateEventPrice
    9/30/2025Sold--
    Source: MARIS #25051827 Report a problem
    9/17/2025Pending sale$1,050,000$311/sqft
    Source: MARIS #25051827 Report a problem
    8/28/2025Contingent$1,050,000$311/sqft
    Source: MARIS #25051827 Report a problem
    8/26/2025Listed for sale$1,050,000+23.5%$311/sqft
    Source: MARIS #25051827 Report a problem
    9/24/2021Sold--
    Source: MARIS #21041811 Report a problem
    8/18/2021Pending sale$849,900+17.2%$252/sqft
    Source: MARIS #21041811 Report a problem
    6/13/2016Sold--
    Source: Public Record Report a problem
    4/14/2016Listed for sale$725,000$215/sqft
    Source: Gladys Manion, Inc. #16023536 Report a problem
    5/2/2007Sold--
    Source: Public Record Report a problem
    10/26/2004Sold--
    Source: Public Record Report a problem

    Public tax history

    YearProperty taxesTax assessment
    2025$9,448 +7%$149,500 +12.9%
    2024$8,831 +1.3%$132,430
    2023$8,719 -4.6%$132,430 +4.5%
    2022$9,136 +0.9%$126,710
    2021$9,055 -1.9%$126,710 +2.8%
    2020$9,234 +11.5%$123,270
    2019$8,278 $123,270 +18.9%
    2018$8,278 $103,670
    2017$8,278 +1%$103,670 +40.7%
    2016$8,199 +35%$73,690
    2015$6,071 $73,690 +8.7%
    2014$6,071 +11.4%$67,810
    2013$5,448 $67,810 -1.9%
    2012-- $69,140
    2011-- $69,140 -9.8%
    2010$5,222 +4.2%$76,650
    2009$5,012 -9.2%$76,650 -12.8%
    2008$5,518 +25%$87,950
    2007$4,415 $87,950 +31.6%
    2006$4,415 -1.1%$66,830
    2005$4,465 +24.4%$66,830 +20.4%
    2003$3,589 +1.3%$55,500 +5%
    2002$3,541 +1%$52,880
    2001$3,508 $52,880

    Find assessor info on the county website

    Neighborhood: 63141

    Nearby schools

    GreatSchools rating
    Schools provided by the listing agent
    • Elementary: Mason Ridge Elem.
    • Middle: Central Middle
    • High: Parkway Central High

    Source: MARIS. This data may not be complete. We recommend contacting the local school district to confirm school assignments for this home.

    Get a cash offer in 3 minutes
    Find out how much your home could sell for in as little as 3 minutes with a no-obligation cash offer.
    Estimated market value
    $1,006,600
    Get a cash offer in 3 minutes
    Find out how much your home could sell for in as little as 3 minutes with a no-obligation cash offer.
    Estimated market value
    $1,006,600