Situated in a desirable neighborhood, this home offers convenient access to schools, parks, shopping centers, and major commuter routes. Enjoy the best of both worlds with a peaceful residential setting and easy access to urban amenities. Featuring four bedrooms, each capable of housing large beds and furnishings, as well as a bonus room on the main level that can function as a family room, recreation room or even another bedroom. While the home is well-loved and move-in ready, it also presents an opportunity for the new owner to make it their own. With a little personal touch and creativity, you can transform this house into your dream home.
Sold for $260,000
$260,000
7 Baldwin Court, Montville, CT 06382
4beds
1,611sqft
Single Family Residence
Built in 1960
0.28 Acres Lot
$338,100 Zestimate®
$161/sqft
$2,285 Estimated rent
Home value
$338,100
$321,000 - $355,000
$2,285/mo
Zestimate® history
Owner options
List your home for rent
$2,285/mo
Rent Zestimate®
Find your next renter with Zillow Rental Manager. Plus, with online applications, you can quickly screen prospective tenants – for free.
$2,285/mo
Rent Zestimate®
Refinance and save
$1,782/mo
Est. payment
Refinancing to a lower rate could help reduce your monthly payments and save thousands over the life of the loan.
$1,782/mo
Est. payment
Explore your selling options
Work with a Zillow partner agent
Leverage their expertise and Zillow's premium Showcase listings to get your home seen by more buyers.
Get startedList with your own agent
Get your home in front of millions of buyers by listing it on Zillow.
Learn how to do itSell it yourself
Take full control of how buyers see your home on Zillow by listing For Sale by Owner (FSBO).
List your homeWhat's special
Shopping centersBonus room
Zillow last checked:
Listing updated:
Listed by:
Next Level Team of RE/MAX One,
Kiki Sydnor 860-857-6912,
RE/MAX One 860-444-7362
Bought with:
Barbara Hernandez, RES.0814486
RE/MAX One
Source: Smart MLS,MLS#: 170585487
Facts & features
Interior
Bedrooms & bathrooms
- Bedrooms: 4
- Bathrooms: 2
- Full bathrooms: 2
Bedroom
- Level: Upper
Bedroom
- Level: Upper
Bedroom
- Level: Upper
Bedroom
- Level: Main
Bathroom
- Level: Main
Bathroom
- Level: Upper
Kitchen
- Level: Main
Living room
- Level: Main
Rec play room
- Level: Main
Heating
- Hot Water, Oil
Cooling
- Ceiling Fan(s)
Appliances
- Included: Electric Cooktop, Oven, Refrigerator, Washer, Dryer, Water Heater
- Laundry: Main Level
Features
- Basement: None
- Attic: None
- Has fireplace: No
Interior area
- Total structure area: 1,611
- Total interior livable area: 1,611 sqft
- Finished area above ground: 1,611
Property
Parking
- Total spaces: 4
- Parking features: Driveway, Paved, Private
- Has uncovered spaces: Yes
Features
- Has private pool: Yes
- Pool features: Above Ground
- Fencing: Partial
Lot
- Size: 0.28 Acres
- Features: Level
Details
- Additional structures: Shed(s)
- Parcel number: 1808020
- Zoning: R20
Construction
Type & style
- Home type: SingleFamily
- Architectural style: Colonial
- Property subtype: Single Family Residence
Materials
- Vinyl Siding
- Foundation: Slab
- Roof: Asphalt
Condition
- New construction: No
- Year built: 1960
Utilities & green energy
- Sewer: Public Sewer
- Water: Public
Green energy
- Energy generation: Solar
Community & HOA
Community
- Features: Park, Public Rec Facilities, Shopping/Mall
- Subdivision: Uncasville
HOA
- Has HOA: No
- Amenities included: None
Location
- Region: Uncasville
Financial & listing details
- Price per square foot: $161/sqft
- Tax assessed value: $121,240
- Annual tax amount: $3,367
- Date on market: 9/2/2023
Price history
| Date | Event | Price |
|---|---|---|
| 8/31/2023 | Sold | $260,000+0.4%$161/sqft |
Source:  Smart MLS #170585487 Report a problem Smart MLS #170585487 Report a problem | ||
| 7/19/2023 | Listed for sale | $259,000+74.4%$161/sqft |
Source: Smart MLS #170585487 Report a problem | ||
| 5/13/2003 | Sold | $148,500+11.7%$92/sqft |
Source: Smart MLS #E133623 Report a problem | ||
| 3/15/2002 | Sold | $133,000+28.5%$83/sqft |
Source: Smart MLS #E120639 Report a problem | ||
| 9/29/1992 | Sold | $103,500$64/sqft |
Source: Public Record Report a problem | ||
Public tax history
| Year | Property taxes | Tax assessment |
|---|---|---|
| 2025 | $3,551 +4% | $122,990 |
| 2024 | $3,415 +1.4% | $122,990 +1.4% |
| 2023 | $3,367 +4% | $121,240 |
| 2022 | $3,238 +0.8% | $121,240 +19.8% |
| 2021 | $3,212 -2% | $101,180 |
| 2020 | $3,276 -0.4% | $101,180 |
| 2019 | $3,289 +2.5% | $101,180 |
| 2018 | $3,210 +0.1% | $101,180 |
| 2017 | $3,207 +3.1% | $101,180 -0.4% |
| 2016 | $3,110 +1.7% | $101,600 |
| 2015 | $3,057 +2.4% | $101,600 |
| 2014 | $2,984 +1.1% | $101,600 |
| 2013 | $2,952 -0.9% | $101,600 |
| 2012 | $2,980 -10.9% | $101,600 -30.2% |
| 2011 | $3,346 +2.7% | $145,480 |
| 2010 | $3,259 +4.5% | $145,480 |
| 2009 | $3,118 +2.1% | $145,480 |
| 2008 | $3,055 | $145,480 |
| 2007 | $3,055 +4.8% | $145,480 +49% |
| 2006 | $2,915 +2.6% | $97,620 |
| 2005 | $2,841 +4.1% | $97,620 |
| 2004 | $2,730 +2.2% | $97,620 +0% |
| 2003 | $2,671 +36.1% | $97,600 +31.8% |
| 1999 | $1,963 | $74,060 |
Find assessor info on the county website
Neighborhood: 06382
Nearby homes
- $249,0003 bd2 ba1.9k sqft8 Sautter Dr, Uncasville, CT 06382Sold
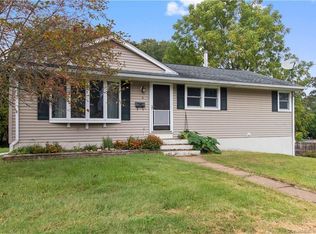
- $318,9003 bd1 ba960 sqft3 Baldwin Ct, Uncasville, CT 06382Off Market
- $344,5003 bd1 ba960 sqft48 Dydo Dr, Uncasville, CT 06382Off Market

- $372,7003 bd1 ba1.4k sqft42 Dydo Dr, Uncasville, CT 06382Off Market

- $336,6003 bd1 ba1k sqft4 Baldwin Ct, Uncasville, CT 06382Off Market
- $353,6003 bd1 ba1.3k sqft52 Dydo Dr, Uncasville, CT 06382Off Market
- $319,6004 bd1 ba868 sqft12 Baldwin Ct, Uncasville, CT 06382Off Market
- $301,6003 bd1 ba960 sqft38 Dydo Dr, Uncasville, CT 06382Off Market
Nearby schools
GreatSchools rating
- 6/10Mohegan SchoolGrades: PK-5Distance: 0.4 mi
- 4/10Leonard J. Tyl Middle SchoolGrades: 6-8Distance: 4.4 mi
- 6/10Montville High SchoolGrades: 9-12Distance: 4.1 mi


Get pre-qualified for a loan
At Zillow Home Loans, we can pre-qualify you in as little as 5 minutes with no impact to your credit score.An equal housing lender. NMLS #10287.
Sell for more on Zillow
Get a Zillow Showcase℠ listing at no additional cost and you could sell for .
$338,100
2% more
+$6,762
With Zillow Showcase(estimated)
$344,862
- Connecticut
- New London County
- Montville
- 06382
- 7 Baldwin Court
Nearby cities
Nearby neighborhoods
Nearby zip codes
Other Montville Topics
