Skip main navigation
Pending
  • $1,249,900

    7 Ballard Rd, Pelham, NH 03076

    5beds
    4,065sqft
    : 
    $8,811/mo
    Get pre-qualified
    Single Family Residence
    Built in 2005
    1.81 Acres Lot
    $1,225,700 Zestimate®
    $307/sqft
    $-- HOA

    What's special

    Hw floorsLegal luxury accessory apartmentExpansive patioExpansive layoutSs appliancesPrivate officeGenerous-sized bedrooms

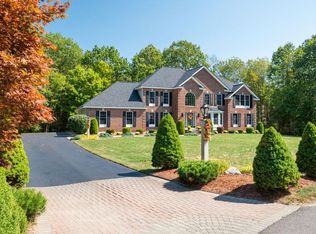
    Back on Market due to Buyer's financing. Boasting a Legal Luxury Accessory Apartment, this Spectacular Mulberry Estates property offers Multi-Generational living or Renting. Meticulously maintained by original owners, it features nearly 5,000 square feet of living situated on 1.81 level acres with an ideal location for Easy Highway Access. You are greeted by a Soaring 2 Story Foyer flanked by a Private Office and Dining Room. The heart of the home features a Gourmet Kitchen outfitted with Granite Counters, Abundant Cabinetry and SS Appliances flowing into a Family Room with cozy fireplace. HW Floors and Granite Surfaces guide you through the Expansive Layout to the Generous-Sized Bedrooms, Primary Suite with Cathedral Ceiling, dual walk-in closets and a Spa-Like Soaking Tub. Entertainment options abound in the Finished Lower Level, boasting a Dedicated Theater Room for movie nights. Expansive Patio, Spacious 3-Car Garage, a Whole-House Generator and Irrigation. Seller is Broker.
    57 days
    |
    1,613
    |
    66
    |

    Zillow last checked:

    Listing updated:

    Listed by:

    Gagnon Lindquist Team 603-479-0217,

    RE/MAX Innovative Properties 603-484-8594,

    Lori Gagnon 603-475-1049

    Source: MLS PIN,MLS#: 73548878

      Facts & features

      Interior

      Bedrooms & bathrooms
      • Bedrooms: 5
      • Bathrooms: 4
      • Full bathrooms: 3
      • 1/2 bathrooms: 1
      Primary bathroom
      • Features: Yes
      Heating
      • Forced Air, Propane
      Cooling
      • Central Air
      Appliances
      • Included: Water Heater, Range, Oven, Dishwasher, Microwave, Refrigerator, Washer, Dryer
      Features
      • Flooring: Tile, Carpet, Hardwood
      • Doors: Insulated Doors
      • Basement: Full,Partially Finished,Interior Entry
      • Number of fireplaces: 1
      Interior area
      • Total structure area: 4,065
      • Total interior livable area: 4,065 sqft
      • Finished area above ground: 4,065
      • Finished area below ground: 900

      Property

      Parking
      • Total spaces: 6
      • Parking features: Attached, Garage Door Opener, Storage, Paved Drive, Off Street, Paved
      • Attached garage spaces: 3
      • Uncovered spaces: 3
      Features
      • Patio & porch: Patio, Covered
      • Exterior features: Patio, Covered Patio/Deck, Pool - Above Ground, Storage
      • Has private pool: Yes
      • Pool features: Above Ground
      Lot
      • Size: 1.81 Acres
      • Features: Corner Lot, Wooded, Level
      Details
      • Parcel number: M:2412 B:1928,415448
      • Zoning: R

      Construction

      Type & style
      • Home type: SingleFamily
      • Architectural style: Colonial
      • Property subtype: Single Family Residence
      Materials
      • Frame
      • Foundation: Concrete Perimeter
      • Roof: Shingle
      Condition
      • Year built: 2005

      Utilities & green energy

      • Electric: Generator, Circuit Breakers, 200+ Amp Service
      • Sewer: Private Sewer
      • Water: Private
      • Utilities for property: for Gas Range
      Green energy
      • Energy efficient items: Thermostat

      Community & HOA

      Community
      • Features: Shopping, Walk/Jog Trails, Medical Facility, Highway Access, Public School
      • Subdivision: Mulberry Estates
      HOA
      • Has HOA: No
      Location
      • Region: Pelham

      Financial & listing details

      • Price per square foot: $307/sqft
      • Tax assessed value: $879,200
      • Annual tax amount: $16,784
      • Date on market: 7/13/2026

        Estimated market value

        $1,225,700

        $1.16M - $1.29M

        $5,810/mo

        Price history

        DateEventPrice
        8/2/2026Pending sale$1,249,900$307/sqft
        Source: MLS PIN #73548878 Report a problem
        7/19/2026Contingent$1,249,900$307/sqft
        Source: MLS PIN #73548878 Report a problem
        7/13/2026Listed for sale$1,249,900$307/sqft
        Source: PrimeMLS #5093239 Report a problem
        6/14/2026Pending sale$1,249,900$307/sqft
        Source: PrimeMLS #5093239 Report a problem
        6/12/2026Listed for sale$1,249,900+139.1%$307/sqft
        Source: PrimeMLS #5093239 Report a problem
        7/1/2005Sold$522,800$129/sqft
        Source: Public Record Report a problem

        Public tax history

        YearProperty taxesTax assessment
        2024$16,125 +0.8%$879,200
        2023$15,993 +4.6%$879,200 +0.2%
        2022$15,290 +9.2%$877,700
        2021$14,008 +5.8%$877,700 +34%
        2020$13,235 +4.1%$655,200
        2019$12,711 +0.8%$655,200 +11.5%
        2018$12,606 +0%$587,400
        2017$12,600 +2.4%$587,400 0%
        2016$12,310 +4.8%$587,600 +16.3%
        2015$11,751 +1.7%$505,200
        2014$11,554 $505,200
        2013$11,554 $505,200
        Find assessor info on the county website

        Monthly payment

        Est. payment

        Payment breakdown

        Explore the cost of this home by adjusting the details. Changes won't be saved.
        All calculations are estimates and provided by Zillow, Inc. for informational purposes only. Actual amounts may vary.
        HOA fees may include property taxes on listings classified as Co-Ops. Contact the listing agent and/or owner for fee details.
        Mortgage interest rates are dependent on a number of factors, including credit score, down payment, and repayment length. Interest rate data provided by Zillow Group Marketplace, Inc. as of 1/1/1970 from various mortgage lenders with which we have lead or other similar arrangements; the Estimated Payment is an average of those rates.
        See how much you could borrow to make a competitive offer.

        Climate risks

        Neighborhood: 03076

        Getting around

        1 / 100
        Car-Dependent
        23 / 100
        Somewhat Bikeable

        Nearby schools

        GreatSchools rating
        Schools provided by the listing agent
        • Elementary: Pelham
        • Middle: Pelham
        • High: Pelham

        Source: MLS PIN. This data may not be complete. We recommend contacting the local school district to confirm school assignments for this home.

        A local agent can set up tours, give advice and negotiate with sellers.

        A local lender can help you make sure your offer is ready when you are.

        Browse local experts

        Similar homes