Welcome to 7 Ballinger Court, a beautifully maintained 3-bedroom, 2.5-bath townhouse offering the perfect combination of comfortable living and peaceful outdoor surroundings. Backing to a scenic lake and walking trails, this home provides a rare opportunity to enjoy nature just steps from your back door while remaining close to shopping, dining, parks, and major commuter routes. Step inside to a bright and inviting main level featuring beautiful hardwood floors that flow throughout the spacious living room, creating a warm and welcoming space to relax or entertain. The adjoining eat-in kitchen offers stainless steel appliances, abundant cabinetry, and a convenient pass-through overlooking the living area. Just beyond the kitchen, the brand-new deck (2026) is the true centerpiece of the home. Whether you're enjoying your morning coffee, grilling with friends, or unwinding at the end of the day, you'll appreciate the peaceful backyard setting with mature trees, glimpses of the lake, and walking trails and playgrounds just beyond. Upstairs, you'll find three comfortable bedrooms with brand-new carpet (2026) and a beautifully updated full bathroom featuring new tile. The finished walkout lower level expands your living space with a cozy fireplace, a full bathroom, and sliding glass doors leading directly to the backyard. Outside, you'll find two raised garden beds perfect for growing flowers, herbs, or vegetables while enjoying the serene setting and easy access to the community walking paths. This home has been thoughtfully updated throughout the years, offering exceptional value and peace of mind. Major improvements include a new roof (2020), updated plumbing (2020), WSSC water line replacement (2022), HVAC (2016), hot water heater (2023), replacement windows (2014), new sump pump (2026), fresh interior paint (2026), new refrigerator and stove (2026), microwave and dishwasher (2024), new washer and dryer (2026), updated vents and plate covers (2026), and hardwood and tile flooring (2008). With its extensive updates, brand-new deck, walkout basement, and one of the community's most desirable backyard settings backing to the lake and walking trails, 7 Ballinger Court offers a move-in-ready lifestyle that's increasingly hard to find.
For sale
$419,900
7 Ballinger Ct, Burtonsville, MD 20866
3beds
1,120sqft
Townhouse
Built in 1985
1,944 Square Feet Lot
$421,900 Zestimate®
$375/sqft
$143/mo HOA
What's special
Cozy fireplaceGlimpses of the lakeFinished walkout lower levelNew washer and dryerBrand-new deckFresh interior paintAbundant cabinetry
- 35 days
- 139
- 5
Zillow last checked:
Listing updated:
Listed by:
Robert Scott 301-252-0618,
Samson Properties 2406308689,
Listing Team: The Scott Team., Co-Listing Team: The Scott Team.,Co-Listing Agent: Alecia R Scott 301-252-2177,
Samson Properties
Source: Bright MLS,MLS#: MDMC2247774
Facts & features
Interior
Bedrooms & bathrooms
- Bedrooms: 3
- Bathrooms: 3
- Full bathrooms: 2
- 1/2 bathrooms: 1
- Main level bathrooms: 1
Basement
- Area: 560
Heating
- Forced Air, Electric
Cooling
- Central Air, Electric
Appliances
- Included: Cooktop, Microwave, Refrigerator, Dishwasher, Disposal, Washer, Dryer, Extra Refrigerator/Freezer, Electric Water Heater
Features
- Kitchen - Country, Kitchen - Table Space, Combination Kitchen/Dining, Eat-in Kitchen, Floor Plan - Traditional, Dry Wall
- Flooring: Wood
- Basement: Rear Entrance,Finished,Walk-Out Access
- Number of fireplaces: 1
Interior area
- Total structure area: 1,680
- Total interior livable area: 1,120 sqft
- Finished area above ground: 1,120
- Finished area below ground: 0
Video & virtual tour
Property
Parking
- Parking features: Assigned, Off Street
- Details: Assigned Parking, Assigned Space #: 70
Accessibility
- Accessibility features: None
Features
- Levels: Three
- Stories: 3
- Patio & porch: Deck
- Exterior features: Sidewalks, Street Lights
- Pool features: None
- Has view: Yes
- View description: Trees/Woods, Water
- Has water view: Yes
- Water view: Water
Lot
- Size: 1,944 Square Feet
- Features: Backs - Open Common Area, Backs to Trees, Backs - Parkland, No Thru Street, Wooded
Details
- Additional structures: Above Grade, Below Grade
- Parcel number: 160502455203
- Zoning: THD
- Special conditions: Standard
Construction
Type & style
- Home type: Townhouse
- Architectural style: Colonial
- Property subtype: Townhouse
Materials
- Aluminum Siding, Shingle Siding
- Foundation: Concrete Perimeter
- Roof: Asphalt
Condition
- New construction: No
- Year built: 1985
Utilities & green energy
- Sewer: Public Sewer
- Water: Public
Community & HOA
Community
- Subdivision: Silver Spring Cntry Club
HOA
- Has HOA: Yes
- Amenities included: Common Grounds
- HOA fee: $143 monthly
Location
- Region: Burtonsville
Financial & listing details
- Price per square foot: $375/sqft
- Tax assessed value: $315,500
- Annual tax amount: $3,923
- Date on market: 7/30/2026
- Listing agreement: Exclusive Right To Sell
- Ownership: Fee Simple
Estimated market value
$421,900
$401,000 - $443,000
$2,548/mo
Price history
| Date | Event | Price |
|---|---|---|
| 8/28/2026 | Listed for sale | $419,900$375/sqft |
Source:  Bright MLS #MDMC2247774 Report a problem Bright MLS #MDMC2247774 Report a problem | ||
| 8/5/2026 | Contingent | $419,900$375/sqft |
Source: Bright MLS #MDMC2247774 Report a problem | ||
| 7/30/2026 | Listed for sale | $419,900+110.1%$375/sqft |
Source: Bright MLS #MDMC2247774 Report a problem | ||
| 12/15/2024 | Listing removed | $2,675$2/sqft |
Source: Bright MLS #MDMC2146710 Report a problem | ||
| 12/11/2024 | Listed for rent | $2,675$2/sqft |
Source: Bright MLS #MDMC2146710 Report a problem | ||
| 11/23/2024 | Listing removed | $2,675$2/sqft |
Source: Bright MLS #MDMC2146710 Report a problem | ||
| 11/20/2024 | Listed for rent | $2,675+7.4%$2/sqft |
Source: Bright MLS #MDMC2146710 Report a problem | ||
| 11/7/2024 | Listing removed | $2,490$2/sqft |
Source: Zillow Rentals Report a problem | ||
| 11/2/2024 | Price change | $2,490-6.9%$2/sqft |
Source: Zillow Rentals Report a problem | ||
| 10/23/2024 | Listed for rent | $2,675$2/sqft |
Source: Zillow Rentals Report a problem | ||
| 10/5/2024 | Listing removed | $2,675$2/sqft |
Source: Zillow Rentals Report a problem | ||
| 9/26/2024 | Listed for rent | $2,675+34.1%$2/sqft |
Source: Zillow Rentals Report a problem | ||
| 1/3/2020 | Listing removed | $1,995$2/sqft |
Source: Zillow Rental Network Report a problem | ||
| 12/3/2019 | Listed for rent | $1,995+14%$2/sqft |
Source: Zillow Rental Manager Report a problem | ||
| 11/14/2017 | Listing removed | $1,750$2/sqft |
Source: Berkshire Hathaway Homeservices Penfed Realty #1000056935 Report a problem | ||
| 11/6/2017 | Price change | $1,750-2.8%$2/sqft |
Source: Berkshire Hathaway Homeservices Penfed Realty #1000056935 Report a problem | ||
| 8/24/2017 | Listed for rent | $1,800$2/sqft |
Source: Berkshire Hathaway HomeServices PenFed Realty #MC10039753 Report a problem | ||
| 4/18/2017 | Listing removed | $1,800$2/sqft |
Source: Owner Report a problem | ||
| 4/14/2017 | Listed for rent | $1,800$2/sqft |
Source: Owner Report a problem | ||
| 8/3/2012 | Listing removed | $199,900$178/sqft |
Source: Keller Williams Capital Properties #MC7774427 Report a problem | ||
| 2/16/2012 | Listed for sale | $199,900-42.1%$178/sqft |
Source: Keller Williams Capital Prop. #MC7774427 Report a problem | ||
| 5/4/2007 | Sold | $345,000+158.6%$308/sqft |
Source: Public Record Report a problem | ||
| 3/9/2001 | Sold | $133,400+5.9%$119/sqft |
Source: Public Record Report a problem | ||
| 8/31/1993 | Sold | $126,000$113/sqft |
Source: Public Record Report a problem | ||
Public tax history
| Year | Property taxes | Tax assessment |
|---|---|---|
| 2025 | $3,923 +17.4% | $302,900 +4.3% |
| 2024 | $3,342 +4.4% | $290,300 +4.5% |
| 2023 | $3,200 +9.5% | $277,700 +4.8% |
| 2022 | $2,923 +5.2% | $264,867 +5.1% |
| 2021 | $2,779 +5.3% | $252,033 +5.4% |
| 2020 | $2,639 +0% | $239,200 |
| 2019 | $2,638 -0.2% | $239,200 |
| 2018 | $2,642 -4.5% | $239,200 -0.6% |
| 2017 | $2,767 +12.3% | $240,600 +1.7% |
| 2016 | $2,463 | $236,500 +1.8% |
| 2015 | $2,463 | $232,400 +1.8% |
| 2014 | $2,463 | $228,300 |
| 2013 | -- | $228,300 |
| 2012 | -- | $228,300 -16.2% |
| 2011 | -- | $272,440 |
| 2010 | -- | $272,440 |
| 2009 | -- | $272,440 -12% |
| 2008 | -- | $309,620 +17% |
| 2007 | -- | $264,646 +20.5% |
| 2006 | -- | $219,673 +25.7% |
| 2005 | -- | $174,700 +12.5% |
| 2004 | -- | $155,350 |
| 2003 | -- | $155,350 +33.2% |
| 2002 | -- | $116,650 |
| 2001 | -- | $116,650 |
Find assessor info on the county website
Monthly payment
Est. payment
Payment breakdown
Explore the cost of this home by adjusting the details. Changes won't be saved.Climate risks
Neighborhood: 20866
Nearby schools
Schools provided by the listing agent
- Elementary: Greencastle
- Middle: Benjamin Banneker
- High: Paint Branch
- District: Montgomery County Public Schools
Source: Bright MLS. This data may not be complete. We recommend contacting the local school district to confirm school assignments for this home.

Similar homes
- $385,0003 bd4 ba1.2k sqftVentura Codm, Silver Spring, MD 20904For Sale
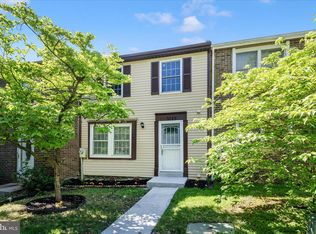
 MLS ID #MDMC2225060, Kevin Hughes, Blue Crab Real Estate, LLC.. Bright MLS
 - $415,0003 bd4 ba1.2k sqft11320 Broken Bow Ct, Beltsville, MD 20705For Sale
 MLS ID #MDPG2211684, Ruben Arcila, District Pro Realty. Bright MLS
 - $389,9994 bd3 ba1.5k sqft7616 Woodbine Dr, Laurel, MD 20707For Sale
 MLS ID #MDPG2214332, Stephanie Henry, Bennett Realty Solutions. Bright MLS
 - $440,0003 bd4 ba1.3k sqft11735 Summer Oak Dr, Germantown, MD 20874For Sale
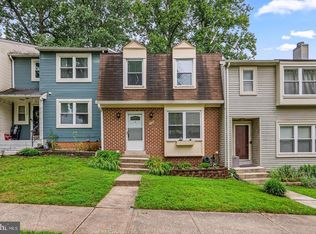 MLS ID #MDMC2254334, Larry Prigal, RLAH @properties. Bright MLS
 - $355,0002 bd2 ba1.3k sqft2837 Shepperton Ter, Silver Spring, MD 20904For SaleMLS ID #MDMC2241936, Summer Ambaye, Summer Realtors Inc. Bright MLS
- $365,0003 bd3 ba1.4k sqftMillbrook, Laurel, MD 20707For SaleMLS ID #MDPG2213588, Mr. Anthony Beharry, Keller Williams Preferred Properties. Bright MLS
- $369,0003 bd3 ba1.5k sqft15030 Cherrywood Dr Unit 3N, Laurel, MD 20707For SaleMLS ID #MDPG2213226, Bob Chew, Samson Properties. Bright MLS
- $309,0003 bd1 ba1k sqftGreencastle Man #2 Codm, Silver Spring, MD 20904For SaleMLS ID #MDMC2244654, Greg Carter Hewitt, Samson Properties. Bright MLS
- $450,0003 bd4 ba1.2k sqft9 Prairie Rose Ct #5, Gaithersburg, MD 20878For SaleMLS ID #MDMC2241524, Ray McCree, Northrop Realty. Bright MLS
- $440,0003 bd4 ba1.5k sqft3560 Morning Star Pl, Laurel, MD 20724For SaleMLS ID #MDAA2147028, Bob Lucido, Keller Williams Lucido Agency. Bright MLS
- $429,9003 bd4 ba1.1k sqft18147 Metz Dr, Germantown, MD 20874For SaleMLS ID #MDMC2250548, Nazir Ullah, Long & Foster Real Estate, Inc.. Bright MLS
- $324,9003 bd3 ba1.1k sqft1020 West Ct #10, Laurel, MD 20707For SaleMLS ID #MDPG2212062, Christopher Swade, Taylor Properties. Bright MLS
- $349,9003 bd3 ba1.3k sqftPines Of Laurel Condo, Laurel, MD 20724For SaleMLS ID #MDAA2153060, Din Khaled, Houwzer, LLC. Bright MLS
- $420,0003 bd4 ba1.6k sqft1207 Knoll Mist Ln, Gaithersburg, MD 20879For SaleMLS ID #MDMC2246534, Jennifer Fortson, Charis Realty Group. Bright MLS
- $409,9003 bd3 ba1.6k sqft10508 Apple Ridge Rd, Gaithersburg, MD 20886For SaleMLS ID #MDMC2252366, Joana Gomes, Compass. Bright MLS
- $379,0002 bd2 ba1.2k sqft8273 Mary Lee Ln, Laurel, MD 20723For SaleMLS ID #MDHW2070814, Reta Sponsky, Cummings & Co. Realtors. Bright MLS
- $325,0003 bd3 ba1.2k sqftArbory Condo Pha, Laurel, MD 20707For SaleMLS ID #MDPG2207788, Mr. Jonathan S Lahey, EXP Realty, LLC. Bright MLS
- $424,9004 bd3 ba1.3k sqft7314 Lois Ln, Lanham, MD 20706For SaleMLS ID #MDPG2213348, DJ Wiafe, Keller Williams Legacy. Bright MLS
- $425,0003 bd4 ba1.4k sqft9909 Royal Commerce Pl, Upper Marlboro, MD 20774For SaleMLS ID #MDPG2209660, Susie Yoon, Taylor Properties. Bright MLS
- $399,0003 bd2 ba1.6k sqft2000 Cramer Point Ct, Odenton, MD 21113For SaleMLS ID #MDAA2152614, Suebina Wong, Douglas Realty, LLC. Bright MLS
