Welcome to luxury living at its finest in downtown Wakefield! This stunning 2-bedroom, 2-bathroom top-floor penthouse offers an exceptional two-level floor plan designed for effortless modern living. Step into a light-filled oasis where dramatic 15-foot vaulted ceilings and floor-to-ceiling windows flood the open-concept space with natural light.The main level features a beautifully equipped kitchen with granite countertops and stainless steel appliances, seamlessly flowing into the main living areas with stylish hardwood floors, carpeted bedrooms, and convenient in-unit laundry. Enjoy complete peace of mind with major mechanical updates, including a newer heating system/furnace (2020) and a brand-new hot water heater (2026).Upstairs, a versatile second-floor loft awaits your vision—perfect for a home office, media lounge, or reading nook. Step directly out from the loft onto your private, newly constructed (2024) composite deck, creating an ideal setting for outdoor entertaining or peaceful morning coffee.Additional highlights include an assigned temperature-controlled garage space and a private, secure storage locker. Residents enjoy top-tier community amenities, including a clubhouse with a kitchen and lounge space, plus a fully equipped fitness center. Superbly located just moments from Lake Quannapowitt, the Commuter Rail, and local dining—move right in and enjoy!
For sale
$649,000
7 Ballister St Unit 435, Wakefield, MA 01880
2beds
1,048sqft
Condominium
Built in 2007
-- sqft lot
$636,700 Zestimate®
$619/sqft
$651/mo HOA
What's special
Versatile second-floor loftOpen-concept spaceBeautifully equipped kitchenGranite countertopsStylish hardwood floorsConvenient in-unit laundryStainless steel appliances
- 15 days
- 610
- 41
Zillow last checked:
Listing updated:
Listed by:
Jennifer DeNisco 617-388-4988,
Cameron Prestige, LLC 857-331-5127
Source: MLS PIN,MLS#: 73565498
Facts & features
Interior
Bedrooms & bathrooms
- Bedrooms: 2
- Bathrooms: 2
- Full bathrooms: 2
Primary bedroom
- Features: Closet, Flooring - Wall to Wall Carpet
- Level: First
- Area: 140
- Dimensions: 10 x 14
Bedroom 2
- Features: Closet, Flooring - Wall to Wall Carpet
- Level: First
- Area: 130
- Dimensions: 10 x 13
Bathroom 1
- Features: Bathroom - Full
- Level: First
- Area: 48
- Dimensions: 6 x 8
Bathroom 2
- Features: Bathroom - Full
- Level: First
- Area: 54
- Dimensions: 6 x 9
Kitchen
- Features: Flooring - Hardwood, Countertops - Stone/Granite/Solid, Breakfast Bar / Nook, Stainless Steel Appliances
- Level: First
- Area: 72
- Dimensions: 8 x 9
Living room
- Features: Vaulted Ceiling(s), Flooring - Hardwood, Window(s) - Bay/Bow/Box
- Level: First
- Area: 195
- Dimensions: 13 x 15
Heating
- Baseboard, Natural Gas
Cooling
- Central Air
Appliances
- Included: Range, Dishwasher, Disposal, Refrigerator, Washer, Dryer
- Laundry: Electric Dryer Hookup, Washer Hookup, First Floor, In Unit
Features
- Walk-In Closet(s), Loft
- Flooring: Flooring - Wall to Wall Carpet
- Has basement: No
- Has fireplace: No
- Common walls with other units/homes: Corner
Interior area
- Total structure area: 1,048
- Total interior livable area: 1,048 sqft
- Finished area above ground: 1,048
Video & virtual tour
Property
Parking
- Total spaces: 1
- Parking features: Garage
- Garage spaces: 1
Features
- Exterior features: Balcony / Deck, Balcony - Exterior
Details
- Parcel number: M:000013 B:0004 P:000435,4710498
- Zoning: r1
Construction
Type & style
- Home type: Condo
- Property subtype: Condominium
- Attached to another structure: Yes
Condition
- Year built: 2007
Utilities & green energy
- Sewer: Public Sewer
- Water: Public
Community & HOA
HOA
- Amenities included: Elevator(s), Fitness Center, Clubroom, Storage
- Services included: Water, Sewer, Insurance, Security, Maintenance Structure, Road Maintenance, Maintenance Grounds, Snow Removal, Trash
- HOA fee: $651 monthly
Location
- Region: Wakefield
Financial & listing details
- Price per square foot: $619/sqft
- Tax assessed value: $500,000
- Annual tax amount: $5,675
- Date on market: 8/19/2026
Estimated market value
$636,700
$605,000 - $669,000
$2,804/mo
Price history
| Date | Event | Price |
|---|---|---|
| 8/19/2026 | Listed for sale | $649,000+98.5%$619/sqft |
Source: MLS PIN #73565498 Report a problem | ||
| 2/27/2009 | Sold | $327,000+2.2%$312/sqft |
Source: Public Record Report a problem | ||
| 11/30/2007 | Sold | $320,000$305/sqft |
Source: Public Record Report a problem | ||
Public tax history
| Year | Property taxes | Tax assessment |
|---|---|---|
| 2025 | $5,675 +4.6% | $500,000 +3.7% |
| 2024 | $5,424 -0.4% | $482,100 +3.8% |
| 2023 | $5,446 -1% | $464,300 +4% |
| 2022 | $5,500 +5.4% | $446,400 +8.9% |
| 2021 | $5,218 +2.6% | $409,900 +3% |
| 2020 | $5,084 +2.3% | $398,100 +2.8% |
| 2019 | $4,969 +12.6% | $387,300 +13.7% |
| 2018 | $4,412 +11.1% | $340,700 +11.8% |
| 2017 | $3,972 +0.8% | $304,800 +4.4% |
| 2016 | $3,939 +0.1% | $292,000 |
| 2015 | $3,936 +5.5% | $292,000 |
| 2014 | $3,732 -7.1% | $292,000 -10.7% |
| 2013 | $4,018 +3.3% | $326,900 |
| 2012 | $3,890 +3.8% | $326,900 |
| 2011 | $3,746 +17.3% | $326,900 +11.4% |
| 2010 | $3,193 -0.9% | $293,500 -5% |
| 2009 | $3,223 | $309,000 |
Find assessor info on the county website
Monthly payment
Est. payment
Payment breakdown
Explore the cost of this home by adjusting the details. Changes won't be saved.Climate risks
Neighborhood: West Side
- $651,0002 bd2 ba1.1k sqft7 Ballister St UNIT 428, Wakefield, MA 01880Sold

- $495,0002 bd2 ba862 sqft7 Ballister St UNIT 415, Wakefield, MA 01880Sold
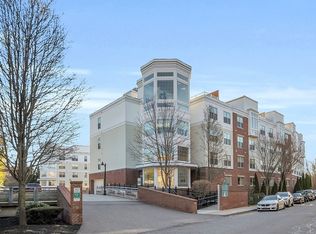
- $626,9002 bd2 ba1.2k sqft7 Ballister St UNIT 411, Wakefield, MA 01880Off Market
- $610,4002 bd2 ba1.1k sqft7 Ballister St UNIT 422, Wakefield, MA 01880Off Market

Similar homes
- $635,0002 bd2 ba1.1k sqftWakefield Crossing, Wakefield, MA 01880For Sale
 MLS ID #73570913, Currier, Lane & Young, Compass. MLS PIN
 - $529,9003 bd2 ba1k sqftRichardson Row, Wakefield, MA 01880For Sale
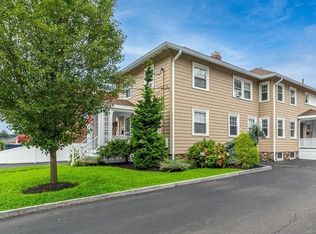 MLS ID #73565577, Joyce Diliegro, J. Barrett & Company. MLS PIN
 - $659,9003 bd2 ba1.3k sqftRichardson Court, Wakefield, MA 01880For Sale
 MLS ID #73565584, Joyce Diliegro, J. Barrett & Company. MLS PIN
 - $749,9002 bd2 ba1.3k sqftWrenly Residences, Wakefield, MA 01880For Sale
 MLS ID #73526609, Aranson Maguire Group, Compass. MLS PIN
