Skip main navigation
Sold for $365,000
  • $365,000

    7 Balmoral Ct, Greenville, SC 29611

    3beds
    2,383sqft
    Single Family Residence, Residential
    Built in ----
    0.94 Acres Lot
    $365,100 Zestimate®
    $153/sqft
    $2,599 Estimated rent

    Home value

    $365,100

    $347,000 - $383,000

    $2,599/mo

    Zestimate® history
    Loading
    Loading...

    Owner options

    List your home for rent

    $2,599/mo

    Rent Zestimate®

    Find your next renter with Zillow Rental Manager. Plus, with online applications, you can quickly screen prospective tenants – for free.

    Learn more

    $2,599/mo

    Rent Zestimate®

    Refinance and save

    $2,114/mo

    Est. payment

    Refinancing to a lower rate could help reduce your monthly payments and save thousands over the life of the loan.

    See today's rates

    $2,114/mo

    Est. payment

    Explore your selling options

    Work with a Zillow partner agent

    Leverage their expertise and Zillow's premium Showcase listings to get your home seen by more buyers.

    Get started

    List with your own agent

    Get your home in front of millions of buyers by listing it on Zillow.

    Learn how to do it

    Sell it yourself

    Take full control of how buyers see your home on Zillow by listing For Sale by Owner (FSBO).

    List your home

    What's special

    Spacious cul-de-sac lotBreakfast islandCovered patioAbundant cabinetryLaundry roomPantry storage
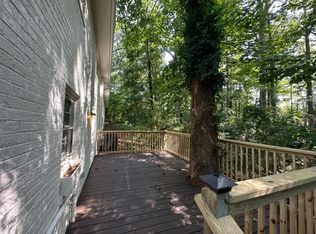
    Location + lifestyle = the perfect match! Just minutes from Downtown GVL, Travelers Rest, Easley, and all the Upstate’s finest restaurants, entertainment, art, and foodie fun this home puts you in the heart of it all. Tucked on a spacious cul-de-sac lot in a sought-after neighborhood with no mandatory HOA, this well-maintained gem delivers space, charm, and flexibility. On the upstairs main floor, natural light pours into the living area, where a classic bay window overlooks the picturesque front yard. The kitchen features abundant cabinetry, pantry storage, and a breakfast island while the dining room with elegant French doors open to a beautiful deck which offers your own retreat for relaxing or entertaining. This level also offers two secondary bedrooms with a shared full bath and a primary suite with a beautifully tiled shower. Downstairs, the oversized great/rec room with cozy fireplace is ready to become your media room, playroom, home office or all three! The sliding glass door lead to a covered patio (from the deck above) for easy indoor-outdoor living. You’ll also find a full bath, laundry room, and an oversized two-car garage with a large storage room. Bonus perks? Tons of storage (including a “wizard-worthy” nook under the stairs), plus an extended driveway with extra parking pad and space to add a carport if desired. Space, convenience, and natural beauty is all wrapped into one fun-to-love home!!

    Zillow last checked:

    Listing updated:

    Listed by:

    Tricia Bradbury 864-999-1048,

    1 Percent Lists Advantage,

    Lisa Edwards,

    1 Percent Lists Advantage

    Bought with:

    Michelle Gleed

    Quartermaster Properties LLC

    Source: Greater Greenville AOR,MLS#: 1582878MLS Logo

    Facts & features

    Interior

    Bedrooms & bathrooms
    • Bedrooms: 3
    • Bathrooms: 3
    • Full bathrooms: 3
    • Main level bathrooms: 2
    • Main level bedrooms: 3
    Primary bedroom
    • Area: 187
    • Dimensions: 11 x 17
    Bedroom 2
    • Area: 180
    • Dimensions: 12 x 15
    Bedroom 3
    • Area: 156
    • Dimensions: 13 x 12
    Primary bathroom
    • Features: Full Bath, Shower Only, Walk-In Closet(s), Multiple Closets
    • Level: Main
    Dining room
    • Area: 144
    • Dimensions: 12 x 12
    Family room
    • Area: 425
    • Dimensions: 25 x 17
    Kitchen
    • Area: 165
    • Dimensions: 15 x 11
    Living room
    • Area: 304
    • Dimensions: 19 x 16
    Heating
    • Electric, Forced Air
    Cooling
    • Attic Fan, Central Air, Electric
    Appliances
    • Included: Dishwasher, Dryer, Microwave, Washer, Free-Standing Electric Range, Range, Electric Water Heater
    • Laundry: In Basement, Walk-in, Electric Dryer Hookup, Washer Hookup, Laundry Room
    Features
    • 2 Story Foyer, Bookcases, Ceiling Fan(s), Ceiling Blown, Tray Ceiling(s), Walk-In Closet(s), Laminate Counters, Pantry
    • Flooring: Carpet, Ceramic Tile, Wood, Vinyl
    • Windows: Vinyl/Aluminum Trim
    • Basement: Finished,Walk-Out Access,Interior Entry
    • Attic: Pull Down Stairs,Storage
    • Number of fireplaces: 1
    • Fireplace features: Wood Burning
    Interior area
    • Total structure area: 2,383
    • Total interior livable area: 2,383 sqft

    Property

    Parking
    • Total spaces: 2
    • Parking features: Detached, Basement, Garage Door Opener, Side/Rear Entry, Workshop in Garage, Yard Door, Attached, Driveway, Parking Pad, Paved
    • Attached garage spaces: 2
    • Has uncovered spaces: Yes
    Features
    • Levels: Multi/Split
    • Patio & porch: Deck, Patio
    • Exterior features: Other
    Lot
    • Size: 0.94 Acres
    • Features: Cul-De-Sac, Sloped, Wooded, 1/2 - Acre
    Details
    • Parcel number: B003.0205186.00

    Construction

    Type & style
    • Home type: SingleFamily
    • Architectural style: Contemporary,Split Level
    • Property subtype: Single Family Residence, Residential
    Materials
    • Block, Wood Siding
    • Foundation: Basement
    • Roof: Composition

    Utilities & green energy

    • Sewer: Public Sewer
    • Water: Public
    • Utilities for property: Cable Available

    Community & neighborhood

    Community
    • Community features: None
    Location
    • Region: Greenville
    • Subdivision: Westcliffe

    Price history

    DateEventPrice
    5/15/2026Sold$365,000-3.9%$153/sqft
    Source: Greater Greenville AOR #1582878 Report a problem
    4/8/2026Contingent$380,000$159/sqft
    Source: Greater Greenville AOR #1582878 Report a problem
    2/25/2026Listed for sale$380,000+73.2%$159/sqft
    Source: Greater Greenville AOR #1582878 Report a problem
    5/25/2018Sold$219,400$92/sqft
    Source: Greater Greenville AOR #1366327 Report a problem
    4/27/2018Pending sale$219,400$92/sqft
    Source: BHHS C Dan Joyner - Easley #1366327 Report a problem
    4/27/2018Listed for sale$219,400+68.9%$92/sqft
    Source: BHHS C Dan Joyner - Easley #1366327 Report a problem
    5/5/2006Sold$129,900-9.8%$55/sqft
    Source: Public Record Report a problem
    1/10/2006Sold$144,000$60/sqft
    Source: Public Record Report a problem

    Public tax history

    YearProperty taxesTax assessment
    2024$2,281 -1.4%$235,360
    2023$2,313 +7.2%$235,360
    2022$2,157 +1.8%$235,360
    2021$2,119 -4.8%$235,360 +7.5%
    2020$2,225 +1.1%$218,930
    2019$2,201 +128.7%$218,930 +58.6%
    2018$962 $138,000 +2400%
    2017$962 -0.1%$5,520 -96%
    2016$964 +4.2%$138,000
    2015$924 +0.5%$138,000 -10.6%
    2014$919 -11.7%$154,320
    2013$1,041 +2.9%$154,320
    2012$1,011 +1%--
    2011$1,001 +0.8%--
    2010$993 --
    2009-- --
    2008-- --
    2007-- --
    2006-- --
    2005-- --
    2004-- --
    2003-- --
    2002-- --
    2001-- --
    2000-- --

    Find assessor info on the county website

    Neighborhood: 29611

    Nearby schools

    GreatSchools rating
    Schools provided by the listing agent
    • Elementary: Westcliffe
    • Middle: Berea
    • High: Berea

    Source: Greater Greenville AOR. This data may not be complete. We recommend contacting the local school district to confirm school assignments for this home.

    Get a cash offer in 3 minutes
    Find out how much your home could sell for in as little as 3 minutes with a no-obligation cash offer.
    Estimated market value
    $365,100
    Get a cash offer in 3 minutes
    Find out how much your home could sell for in as little as 3 minutes with a no-obligation cash offer.
    Estimated market value
    $365,100