Highly sought after Thomas Gardens community built by Greth Homes is convenient to so so much, yet hidden from the day to day hustle. This is a special 1st floor bedroom/full bathroom unit with 2 more bedrooms and full bath on the 2nd floor for your guests. Basement is unfinished but it's set up nicely if the future see you needing more space. The current owner already put in a finished full bath down there. Also it's a walk out basement so you'll still get plenty of sunlight coming in the windows and sliding glass door that leads to a patio. Very open 1st floor plan with 9ft ceilings, kitchen with peninsula seating and large breakfast area that leads to a deck with elevated views. It's all about lifestyle here in this community... low monthly HOA takes care of lawn care and snow removal and future roof replacement!! Note: this home has two potential owners suites - one on 2nd floor and one on the 1st floor.
Pending
$309,900
7 Bancroft Ter, Shillington, PA 19607
3beds
1,716sqft
Townhouse
Built in 2002
1,306 Square Feet Lot
$308,800 Zestimate®
$181/sqft
$210/mo HOA
What's special
Kitchen with peninsula seatingDeck with elevated viewsLarge breakfast area
- 44 days
- 615
- 24
Likely to sell faster than
Zillow last checked:
Listing updated:
Listed by:
Brad Weisman 484-256-5836,
Keller Williams Platinum Realty - Wyomissing 6108981441
Source: Bright MLS,MLS#: PABK2076908
Facts & features
Interior
Bedrooms & bathrooms
- Bedrooms: 3
- Bathrooms: 3
- Full bathrooms: 3
- Main level bathrooms: 1
- Main level bedrooms: 1
Rooms
- Room types: Living Room, Primary Bedroom, Bedroom 2, Bedroom 3, Kitchen, Basement, Breakfast Room, Laundry, Bathroom 2, Bathroom 3, Primary Bathroom
Primary bedroom
- Level: Main
Bedroom 2
- Level: Upper
Bedroom 3
- Level: Upper
Primary bathroom
- Level: Main
Bathroom 2
- Level: Upper
Bathroom 3
- Level: Lower
Basement
- Level: Lower
Breakfast room
- Level: Main
Kitchen
- Level: Main
Laundry
- Level: Lower
Living room
- Level: Main
Heating
- Forced Air, Natural Gas
Cooling
- Central Air, Electric
Appliances
- Included: Dishwasher, Dryer, Microwave, Oven/Range - Gas, Refrigerator, Washer, Gas Water Heater
- Laundry: In Basement, Laundry Room
Features
- Ceiling Fan(s), Primary Bath(s), Bathroom - Stall Shower, Combination Kitchen/Dining, Entry Level Bedroom, Open Floorplan, Kitchen Island, Walk-In Closet(s), 9'+ Ceilings
- Flooring: Carpet, Tile/Brick, Vinyl, Wood
- Windows: Window Treatments
- Basement: Full,Finished,Exterior Entry,Unfinished,Windows,Concrete,Interior Entry
- Number of fireplaces: 1
Interior area
- Total structure area: 1,716
- Total interior livable area: 1,716 sqft
- Finished area above ground: 1,716
- Finished area below ground: 0
Property
Parking
- Total spaces: 1
- Parking features: Garage Faces Front, Inside Entrance, Garage Door Opener, Paved, Public, Asphalt, Attached
- Attached garage spaces: 1
- Has uncovered spaces: Yes
Accessibility
- Accessibility features: None
Features
- Levels: Two
- Stories: 2
- Patio & porch: Deck, Patio
- Exterior features: Sidewalks, Street Lights, Tennis Court(s)
- Pool features: None
Lot
- Size: 1,306 Square Feet
Details
- Additional structures: Above Grade, Below Grade
- Parcel number: 39439505275795
- Zoning: RES
- Special conditions: Standard
Construction
Type & style
- Home type: Townhouse
- Architectural style: Traditional
- Property subtype: Townhouse
Materials
- Brick, Vinyl Siding
- Foundation: Concrete Perimeter
- Roof: Shingle
Condition
- New construction: No
- Year built: 2002
Utilities & green energy
- Electric: 200+ Amp Service, Underground
- Sewer: Public Sewer
- Water: Public
- Utilities for property: Cable Connected
Community & HOA
Community
- Subdivision: Thomas Gardens
HOA
- Has HOA: Yes
- Amenities included: Common Grounds
- Services included: Maintenance Grounds, Snow Removal, Common Area Maintenance, Other
- HOA fee: $210 monthly
- HOA name: THOMAS GARDENS
Location
- Region: Shillington
- Municipality: CUMRU TWP
Financial & listing details
- Price per square foot: $181/sqft
- Tax assessed value: $138,700
- Annual tax amount: $6,528
- Date on market: 8/21/2026
- Listing agreement: Exclusive Right To Sell
- Listing terms: Conventional,FHA 203(b),VA Loan
- Inclusions: Range / Oven, Refrigerator, Washer, Dryer, Built In Microwave, Window Treatments
- Ownership: Fee Simple
Estimated market value
$308,800
$293,000 - $324,000
$2,260/mo
Price history
| Date | Event | Price |
|---|---|---|
| 9/14/2026 | Pending sale | $309,900$181/sqft |
Source:  Bright MLS #PABK2076908 Report a problem Bright MLS #PABK2076908 Report a problem | ||
| 9/12/2026 | Listing removed | $309,900$181/sqft |
Source: Bright MLS #PABK2076908 Report a problem | ||
| 9/2/2026 | Price change | $309,900-3.1%$181/sqft |
Source: Bright MLS #PABK2076908 Report a problem | ||
| 8/21/2026 | Listed for sale | $319,900+45.4%$186/sqft |
Source: Bright MLS #PABK2076908 Report a problem | ||
| 7/28/2009 | Sold | $220,000-6.3%$128/sqft |
Source: Public Record Report a problem | ||
| 4/18/2009 | Listed for sale | $234,900+35%$137/sqft |
Source: Homes & Land #5504342 Report a problem | ||
| 1/4/2002 | Sold | $173,977$101/sqft |
Source: Public Record Report a problem | ||
Public tax history
| Year | Property taxes | Tax assessment |
|---|---|---|
| 2025 | $6,585 +3.2% | $138,700 |
| 2024 | $6,382 +2.9% | $138,700 |
| 2023 | $6,203 +2.6% | $138,700 |
| 2022 | $6,048 +2% | $138,700 |
| 2021 | $5,928 | $138,700 |
| 2020 | $5,928 +1.2% | $138,700 |
| 2019 | $5,856 +1.8% | $138,700 |
| 2018 | $5,750 +2% | $138,700 |
| 2017 | $5,638 +182.8% | $138,700 |
| 2016 | $1,994 | $138,700 |
| 2015 | $1,994 | $138,700 |
| 2014 | -- | $138,700 |
| 2013 | -- | $138,700 |
| 2012 | -- | $138,700 |
| 2011 | -- | $138,700 |
| 2010 | -- | $138,700 |
| 2009 | -- | $138,700 |
| 2008 | -- | $138,700 |
| 2007 | -- | $138,700 |
| 2006 | -- | $138,700 |
| 2005 | -- | $138,700 |
| 2004 | -- | $138,700 |
| 2003 | -- | $138,700 +1095.7% |
| 2002 | -- | $11,600 |
Find assessor info on the county website
Monthly payment
Est. payment
Payment breakdown
Explore the cost of this home by adjusting the details. Changes won't be saved.Climate risks
Neighborhood: 19607
Nearby schools
Schools provided by the listing agent
- High: Governor Mifflin
- District: Governor Mifflin
Source: Bright MLS. This data may not be complete. We recommend contacting the local school district to confirm school assignments for this home.
Similar homes
- $274,9002 bd3 ba1.3k sqft15 Tanglewood Dr, Reading, PA 19607For Sale

 MLS ID #PABK2078684, Wendy McCooey, RE/MAX Of Reading. Bright MLS
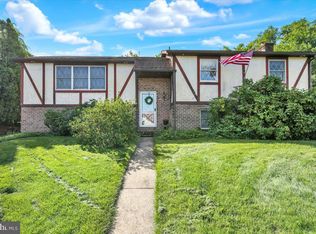
 - $310,0004 bd3 ba2.4k sqft716 Tamarack Trl, Reading, PA 19607For Sale
 MLS ID #PABK2076192, Susan McFadden, Keller Williams Platinum Realty - Wyomissing. Bright MLS
 - $299,9003 bd3 ba1.8k sqft1629 New Holland Rd, Reading, PA 19607For Sale
 MLS ID #PABK2075654, Justin Horst, Pagoda Realty ERA Powered. Bright MLS
 - $349,9003 bd3 ba2.5k sqft404 Hill Cir, Reading, PA 19607For Sale
 MLS ID #PABK2078020, Justin Horst, Pagoda Realty ERA Powered. Bright MLS
 - $299,9003 bd2 ba2k sqft605 Meade Ter, Shillington, PA 19607For SaleMLS ID #PABK2078384, Mike Klonis, Century 21 Gold. Bright MLS
- $400,0003 bd3 ba1.5k sqft22 Ravine Dr, Shillington, PA 19607For SaleMLS ID #PABK2078842, Karim Davidson, Coldwell Banker Realty. Bright MLS
- $275,0004 bd2 ba1.1k sqft119 Pennwyn Pl, Reading, PA 19607For SaleMLS ID #PABK2077728, Ryan Weller, Herb Real Estate, Inc.. Bright MLS
- $350,0003 bd3 ba1.8k sqft812 Carman Dr, Wyomissing, PA 19610For SaleMLS ID #PABK2079062, Dale Longenecker, RE/MAX Of Reading. Bright MLS
- $325,0003 bd2 ba2.3k sqft105 Radcliffe Ave, West Lawn, PA 19609For SaleMLS ID #PABK2077350, Cameron Rowe, RE/MAX Of Reading. Bright MLS
- $299,9004 bd2 ba1.5k sqft1082 W Leesport Rd, Leesport, PA 19533For SaleMLS ID #PABK2078600, Jeff Martin, Century 21 Gold. Bright MLS
- $339,9003 bd2 ba1.5k sqft1807 Salem Rd, Wyomissing, PA 19610For SaleMLS ID #PABK2078422, Peter Heim, Keller Williams Platinum Realty - Wyomissing. Bright MLS
- $345,0003 bd2 ba1.6k sqft517 Wellington Ave, Reading, PA 19609For SaleMLS ID #PABK2075260, Mark Wagner, Realty One Group Alliance. Bright MLS
- $396,9004 bd3 ba2.5k sqft792 Fairmont Ave, Mohnton, PA 19540For SaleMLS ID #PABK2077254, Chad Schlanger, United Real Estate Strive 212. Bright MLS
- $319,9006 bd4 ba2.1k sqft407 S 7th St, Reading, PA 19602For SaleMLS ID #PABK2071284, Jennifer Javier, RE/MAX Of Reading. Bright MLS
- $299,9004 bd3 ba2.3k sqft2132 Highland Ave, Reading, PA 19606For SaleMLS ID #PABK2077884, Chris Marrella, Keller Williams Platinum Realty - Wyomissing. Bright MLS
- $345,0004 bd2 ba1.6k sqft3118 Oley Turnpike Rd, Reading, PA 19606For SaleMLS ID #PABK2076634, Nelson De La Cruz Patricio, Coldwell Banker Realty. Bright MLS
- $269,9004 bd2 ba1.8k sqft30 Walnut St, Mohnton, PA 19540For SaleMLS ID #PABK2076026, John Murrow, Compass RE. Bright MLS
- $259,9002 bd2 ba1.1k sqft44 Turning Leaf Way, Reading, PA 19605For SaleMLS ID #PABK2078168, Taylor Ferretti, Keller Williams Platinum Realty - Wyomissing. Bright MLS
- $310,0003 bd2 ba1.2k sqft500 W Penn Ave, Robesonia, PA 19551For SaleMLS ID #PABK2079022, Chris Werner, RE/MAX Of Reading. Bright MLS
