Enjoy easy, one-level living in the heart of New Canaan at Leefair, one of the town's most desirable in-town condominium communities. This beautifully updated 1,545-square-foot home offers two bedrooms plus a versatile office that can easily serve as a third bedroom, den, or guest space. The spacious living and dining room features a fireplace, beautiful built-ins and sliders opening to a private rear terrace, creating a wonderful setting for both everyday living and entertaining. Three circular skylights thoughtfully placed throughout the home bring in additional natural light. The updated eat-in kitchen is bright and inviting, while the primary bedroom features a beautifully renovated en-suite bath. A second updated full bath serves the additional bedroom and flexible office/guest space. A one-car garage plus driveway parking for 2-3 additional cars adds to the convenience. Move-in ready and just moments from New Canaan's shops, restaurants and train, this special home offers the perfect combination of single-level living, private outdoor space and an exceptional in-town lifestyle.
For sale
$1,399,000
7 Bank Street, New Canaan, CT 06840
2beds
1,545sqft
Condominium
Built in 1977
-- sqft lot
$1,394,800 Zestimate®
$906/sqft
$608/mo HOA
What's special
- 14 days
- 207
- 6
Zillow last checked:
Listing updated:
Listed by:
Kelly Defrancesco (203)667-4074,
William Raveis Real Estate 203-966-3555
Source: Smart MLS,MLS#: 24194686
Facts & features
Interior
Bedrooms & bathrooms
- Bedrooms: 2
- Bathrooms: 2
- Full bathrooms: 2
Primary bedroom
- Features: Full Bath, Walk-In Closet(s)
- Level: Main
- Area: 195 Square Feet
- Dimensions: 15 x 13
Bedroom
- Level: Main
- Area: 156 Square Feet
- Dimensions: 13 x 12
Dining room
- Level: Main
- Area: 132 Square Feet
- Dimensions: 11 x 12
Kitchen
- Level: Main
- Area: 165 Square Feet
- Dimensions: 11 x 15
Living room
- Features: Built-in Features, Fireplace, Sliders
- Level: Main
- Area: 294 Square Feet
- Dimensions: 14 x 21
Office
- Features: Built-in Features
- Level: Main
- Area: 121 Square Feet
- Dimensions: 11 x 11
Heating
- Forced Air, Electric
Cooling
- Central Air
Appliances
- Included: Electric Cooktop, Convection Oven, Refrigerator, Freezer, Dishwasher, Washer, Dryer, Electric Water Heater, Water Heater
- Laundry: Main Level
Features
- Basement: Crawl Space
- Attic: Pull Down Stairs
- Number of fireplaces: 1
Interior area
- Total structure area: 1,545
- Total interior livable area: 1,545 sqft
- Finished area above ground: 1,545
Property
Parking
- Total spaces: 2
- Parking features: Attached, Paved, Driveway
- Attached garage spaces: 1
- Has uncovered spaces: Yes
Features
- Stories: 1
- Patio & porch: Terrace
Lot
- Features: Level
Details
- Parcel number: 185488
- Zoning: 600
Construction
Type & style
- Home type: Condo
- Architectural style: Ranch
- Property subtype: Condominium
Materials
- Vinyl Siding, Brick
Condition
- New construction: No
- Year built: 1977
Utilities & green energy
- Sewer: Public Sewer
- Water: Public
Community & HOA
HOA
- Has HOA: Yes
- Amenities included: Management
- Services included: Maintenance Grounds, Trash, Snow Removal
- HOA fee: $608 monthly
Location
- Region: New Canaan
Financial & listing details
- Price per square foot: $906/sqft
- Tax assessed value: $705,670
- Annual tax amount: $11,973
- Date on market: 8/14/2026
Estimated market value
$1,394,800
$1.33M - $1.46M
$4,194/mo
Price history
| Date | Event | Price |
|---|---|---|
| 8/26/2026 | Listed for sale | $1,399,000+115.2%$906/sqft |
Source:  Smart MLS #24194686 Report a problem Smart MLS #24194686 Report a problem | ||
| 5/1/2019 | Sold | $650,000-7.1%$421/sqft |
Source: Public Record Report a problem | ||
| 10/15/2001 | Sold | $700,000$453/sqft |
Source: Public Record Report a problem | ||
Public tax history
| Year | Property taxes | Tax assessment |
|---|---|---|
| 2025 | $11,778 +3.4% | $705,670 |
| 2024 | $11,390 +8% | $705,670 +26.8% |
| 2023 | $10,543 +3.1% | $556,640 |
| 2022 | $10,225 +1.1% | $556,640 |
| 2021 | $10,109 | $556,640 |
| 2020 | $10,109 -0.4% | $556,640 |
| 2019 | $10,153 +3.9% | $556,640 +0.3% |
| 2018 | $9,769 +1.8% | $554,820 |
| 2017 | $9,592 +2.3% | $554,820 |
| 2016 | $9,374 +2% | $554,820 |
| 2015 | $9,189 +2.9% | $554,820 |
| 2014 | $8,933 +8.4% | $554,820 +2.5% |
| 2013 | $8,241 +3.5% | $541,380 |
| 2012 | $7,960 +1.6% | $541,380 |
| 2011 | $7,834 +6.6% | $541,380 0% |
| 2010 | $7,352 -2.7% | $541,400 |
| 2009 | $7,553 -3.8% | $541,400 +4.2% |
| 2008 | $7,855 -0.7% | $519,500 |
| 2007 | $7,907 +3.7% | $519,500 |
| 2006 | $7,626 +4.9% | $519,500 |
| 2005 | $7,268 +5.7% | $519,500 |
| 2004 | $6,873 +13% | $519,500 +19.5% |
| 2003 | $6,083 +12.9% | $434,840 +75.2% |
| 2001 | $5,388 +6% | $248,200 0% |
| 2000 | $5,084 +5% | $248,220 |
| 1999 | $4,840 | $248,220 |
Find assessor info on the county website
Monthly payment
Est. payment
Payment breakdown
Explore the cost of this home by adjusting the details. Changes won't be saved.Climate risks
Neighborhood: 06840
Nearby schools
Schools provided by the listing agent
- Elementary: South
- Middle: Saxe Middle
- High: New Canaan
Source: Smart MLS. This data may not be complete. We recommend contacting the local school district to confirm school assignments for this home.


Similar homes
- $1,075,0003 bd3 ba2.1k sqft45 Hemlock Drive, Stamford, CT 06902For Sale

 MLS ID #24200831, Geri Guzinski, William Pitt Sotheby's Int'l. Smart MLS
 - $1,349,0002 bd2 ba1.8k sqftLansdowne, Westport, CT 06880For Sale
 MLS ID #24179902, Debbie Fisher, William Raveis Real Estate. Smart MLS
 - $1,299,0003 bd2 ba1.5k sqft53 Maple Street, Darien, CT 06820For Sale
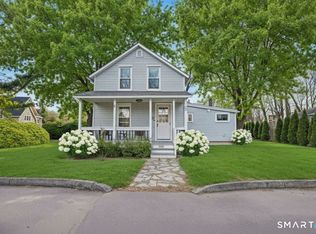 MLS ID #24200714, Shannon E. Drury, Berkshire Hathaway NE Prop.. Smart MLS
 - $799,0002 bd3 ba1.7k sqftLambert Common Condo, Wilton, CT 06897For Sale
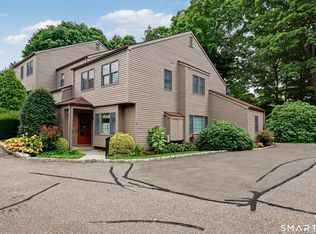 MLS ID #24202024, Jennifer Capozziello, Coldwell Banker Realty. Smart MLS
 - $725,0003 bd2 ba1.6k sqft122 Strawberry Hill Avenue, Norwalk, CT 06851For SaleMLS ID #24200767, Serena A Richards, Brown Harris Stevens. Smart MLS
- $759,0003 bd2 ba1.9k sqft131 Clay Hill Road, Stamford, CT 06905For SaleMLS ID #24202855, Antonio Salerno, RE/MAX Heritage. Smart MLS
- $1,329,0003 bd3 ba2k sqft310 Main Street, Westport, CT 06880For SaleMLS ID #24158630, Barbara Bross, Coldwell Banker Realty. Smart MLS
- $995,0002 bd3 ba1.6k sqft84 Silo Cir Unit 84, Riverside, CT 06878For Sale
 MLS ID #125709, Amanda Bates Goodro, Houlihan Lawrence. Greenwich MLS, Inc.
 - $949,0004 bd2 ba2.2k sqft22 Bittersweet Trail, Wilton, CT 06897For SaleMLS ID #24169858, Lynne Murphy, Berkshire Hathaway NE Prop.. Smart MLS
- $1,250,0002 bd3 ba2k sqft32 Reynolds Pl #B, Greenwich, CT 06831For SaleMLS ID #125646, Stacy Young, William Raveis Real Estate. Greenwich MLS, Inc.
- $1,350,0002 bd2 ba1.3k sqftWinthrop House, Greenwich, CT 06830For SaleMLS ID #24186688, Julie Hancock, Houlihan Lawrence. Smart MLS
- $975,0003 bd2 ba1.8k sqft8 Ground Pine Road, Wilton, CT 06897For SaleMLS ID #24175156, Lynne Murphy, Berkshire Hathaway NE Prop.. Smart MLS
- $745,0003 bd2 ba1.4k sqft55 Dann Drive, Stamford, CT 06905For SaleMLS ID #24201842, Karen Cross, William Raveis Real Estate. Smart MLS
- $1,295,0004 bd2 ba1.7k sqft29 Amherst Rd, Riverside, CT 06878For SaleMLS ID #125650, Diane Dutcher, BHHS New England Properties. Greenwich MLS, Inc.
- $1,340,0003 bd3 ba1.6k sqft86 Sound Beach Ave Extension, Greenwich, CT 06878For SaleMLS ID #24181278, Stacey Delikat, Houlihan Lawrence. Smart MLS
- $1,340,0003 bd3 ba1.6k sqft86 Sound Beach Avenue Ext, Riverside, CT 06878For SaleMLS ID #125211, Stacey Delikat, Houlihan Lawrence. Greenwich MLS, Inc.
- $749,0002 bd2 ba1.6k sqft20 Old Mamaroneck Road #5C, White Plains, NY 10605For Sale
 MLS ID #1042784, Manuel Galan, Listing by: eXp Realty. OneKey® MLS as distributed by MLS GRID
 - $1,150,0003 bd3 ba2.1k sqft51 Mamanasco Road, Ridgefield, CT 06877For SaleMLS ID #24192001, Barbara Baughman, Coldwell Banker Realty. Smart MLS
- $764,0002 bd4 ba1.9k sqftRiverturn, Stamford, CT 06905For SaleMLS ID #24193358, Karen Sheftell, William Pitt Sotheby's Int'l. Smart MLS
- $1,199,0001 bd2 ba1.2k sqft51 Forest Ave APT 70, Greenwich, CT 06870For SaleMLS ID #125579, Charles Aysseh, Aysseh Real Estate. Greenwich MLS, Inc.
