Skip main navigation
Closed
  • $362,500

    7 Bannister Dr, Asheville, NC 28804

    3beds
    1,568sqft
    Manufactured Home
    Built in 1993
    0.7 Acres Lot
    $363,300 Zestimate®
    $231/sqft
    $2,437 Estimated rent

    Home value

    $363,300

    $334,000 - $385,000

    $2,437/mo

    Zestimate® history
    Loading
    Loading...

    Owner options

    List your home for rent

    $2,437/mo

    Rent Zestimate®

    Find your next renter with Zillow Rental Manager. Plus, with online applications, you can quickly screen prospective tenants – for free.

    Learn more

    $2,437/mo

    Rent Zestimate®

    Refinance and save

    $2,108/mo

    Est. payment

    Refinancing to a lower rate could help reduce your monthly payments and save thousands over the life of the loan.

    See today's rates

    $2,108/mo

    Est. payment

    Explore your selling options

    Work with a Zillow partner agent

    Leverage their expertise and Zillow's premium Showcase listings to get your home seen by more buyers.

    Get started

    List with your own agent

    Get your home in front of millions of buyers by listing it on Zillow.

    Learn how to do it

    Sell it yourself

    Take full control of how buyers see your home on Zillow by listing For Sale by Owner (FSBO).

    List your home

    What's special

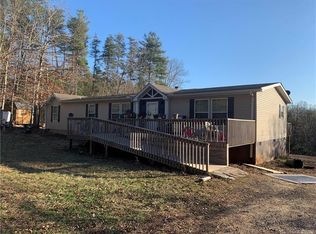
    Stunning remodel on large corner lot with long range western mountain views close to the river, just 8 miles from the center of Asheville & 5 miles from the center of Weaverville! Rebuilt from the studs in & floor joists up, with all new decorator finishes, this home looks & feels like a custom high-end home inside including; New kitchen cabinets with leathered dolomite counters and breakfast bar, new stainless appliances including a slide-in oven, custom shelving and drop zone, & designer LED and recessed lighting. The large open plan living room has a fireplace with shiplap surround & divides the split bedroom layout. Spacious primary bath features a barn door & dual Carrara marble vanity, custom tiled shower, & large walk-in closet. New guest bath too. A huge deck wraps the side to front of the house and overlooks the big lot & mountain views. Walk-in crawl space offers storage and houses well pump & filter for new private well. New roof, new HVAC, even new water lines. Broker/owner

    Zillow last checked:

    Listing updated:

    Listed by:

    Liz Wiederhold liz.sellersolutions@gmail.com,

    Seller Solutions

    Bought with:

    Adam Puckett

    Keller Williams Professionals

    Source: Canopy MLS as distributed by MLS GRID,MLS#: 4119528MLS Logo

    Facts & features

    Interior

    Bedrooms & bathrooms
    • Bedrooms: 3
    • Bathrooms: 2
    • Full bathrooms: 2
    • Main level bedrooms: 3
    Primary bedroom
    • Features: Vaulted Ceiling(s), Walk-In Closet(s)
    • Level: Main
    Bedroom s
    • Level: Main
    Dining area
    • Level: Main
    Kitchen
    • Features: Open Floorplan, Vaulted Ceiling(s)
    • Level: Main
    Living room
    • Features: Open Floorplan, Vaulted Ceiling(s), Other - See Remarks
    • Level: Main
    Heating
    • Central, Electric, Forced Air
    Cooling
    • Central Air, Electric
    Appliances
    • Included: Dishwasher, Dual Flush Toilets, Electric Range, Electric Water Heater, ENERGY STAR Qualified Light Fixtures, Microwave, Refrigerator
    • Laundry: Electric Dryer Hookup, Washer Hookup
    Features
    • Breakfast Bar, Built-in Features, Drop Zone, Open Floorplan, Pantry, Vaulted Ceiling(s)(s), Walk-In Closet(s)
    • Flooring: Carpet, Vinyl
    • Doors: Pocket Doors, Sliding Doors
    • Windows: Insulated Windows
    • Has basement: No
    • Fireplace features: Living Room, Wood Burning
    Interior area
    • Total structure area: 1,568
    • Total interior livable area: 1,568 sqft
    • Finished area above ground: 1,568
    • Finished area below ground: 0

    Property

    Parking
    • Parking features: Driveway
    • Has uncovered spaces: Yes
    • Details: Large parking area - at least 4 cars
    Features
    • Levels: One
    • Stories: 1
    • Patio & porch: Awning(s), Deck, Wrap Around
    • Has view: Yes
    • View description: Long Range, Mountain(s), Year Round
    Lot
    • Size: 0.7 Acres
    • Features: Corner Lot, Green Area, Rolling Slope, Wooded
    Details
    • Parcel number: 973116321600000
    • Zoning: CWO-R10
    • Special conditions: Standard

    Construction

    Type & style
    • Home type: MobileManufactured
    • Property subtype: Manufactured Home
    Materials
    • Vinyl
    • Foundation: Crawl Space
    • Roof: Shingle
    Condition
    • New construction: No
    • Year built: 1993

    Utilities & green energy

    • Sewer: Septic Installed
    • Water: Well
    • Utilities for property: Cable Available, Electricity Connected
    Green energy
    • Energy efficient items: Lighting
    • Water conservation: Dual Flush Toilets

    Community & HOA

    Community
    • Subdivision: Northside Estates
    Location
    • Region: Asheville

    Financial & listing details

    • Price per square foot: $231/sqft
    • Tax assessed value: $77,900
    • Annual tax amount: $1,316
    • Date on market: 3/15/2024
    • Cumulative days on market: 11 days
    • Listing terms: Cash,Conventional
    • Electric utility on property: Yes
    • Road surface type: Gravel, Paved

    Price history

    DateEventPrice
    4/25/2024Sold$362,500$231/sqft
    Source: Canopy MLS as distributed by MLS GRID #4119528 Report a problem
    3/16/2024Listed for sale$362,500+480%$231/sqft
    Source: Canopy MLS as distributed by MLS GRID #4119528 Report a problem
    7/12/2023Sold$62,500$40/sqft
    Source: Public Record Report a problem

    Public tax history

    YearProperty taxesTax assessment
    2025$1,316 +67.9%$130,400 +67.4%
    2024$784 +7.7%$77,900
    2023$728 +1.1%$77,900
    2022$720 $77,900
    2021$720 -2.4%$77,900 +1.3%
    2020$737 $76,900
    2019$737 $76,900
    2018$737 +5.5%$76,900 +12.9%
    2017$699 -1.1%$68,100
    2016$707 +2.8%$68,100
    2015$687 $68,100
    2014$687 $68,100
    2013-- $68,100 -12.4%
    2012-- $77,700
    2011-- $77,700
    2010-- $77,700
    2009-- $77,700
    2007-- $77,700
    2006-- $77,700 +8.8%
    2005-- $71,400
    2004-- $71,400
    2003-- $71,400
    2002-- $71,400 +56.6%
    2001-- $45,600
    2000-- $45,600
    Find assessor info on the county website

    Neighborhood: 28804

    Nearby schools

    GreatSchools rating
    Schools provided by the listing agent
    • Elementary: Weaverville/N. Windy Ridge
    • Middle: North Windy Ridge
    • High: North Buncombe

    Source: Canopy MLS as distributed by MLS GRID. This data may not be complete. We recommend contacting the local school district to confirm school assignments for this home.

    Get a cash offer in 3 minutes
    Find out how much your home could sell for in as little as 3 minutes with a no-obligation cash offer.
    Estimated market value
    $363,300
    Get a cash offer in 3 minutes
    Find out how much your home could sell for in as little as 3 minutes with a no-obligation cash offer.
    Estimated market value
    $363,300