Skip main navigation
Sold for $579,900
  • $579,900

    7 Bar Dr, Newark, DE 19702

    5beds
    2,325sqft
    Single Family Residence
    Built in 1994
    0.62 Acres Lot
    $603,700 Zestimate®
    $249/sqft
    $3,121 Estimated rent

    Home value

    $603,700

    $574,000 - $634,000

    $3,121/mo

    Zestimate® history
    Loading
    Loading...

    Owner options

    List your home for rent

    $3,121/mo

    Rent Zestimate®

    Find your next renter with Zillow Rental Manager. Plus, with online applications, you can quickly screen prospective tenants – for free.

    Learn more

    $3,121/mo

    Rent Zestimate®

    Refinance and save

    $3,516/mo

    Est. payment

    Refinancing to a lower rate could help reduce your monthly payments and save thousands over the life of the loan.

    See today's rates

    $3,516/mo

    Est. payment

    Explore your selling options

    Work with a Zillow partner agent

    Leverage their expertise and Zillow's premium Showcase listings to get your home seen by more buyers.

    Get started

    List with your own agent

    Get your home in front of millions of buyers by listing it on Zillow.

    Learn how to do it

    Sell it yourself

    Take full control of how buyers see your home on Zillow by listing For Sale by Owner (FSBO).

    List your home

    What's special

    Contemporary open floor planCurb appealNeutral carpetLaminate flooringPrimary suiteBuilt-in linen closetBuilt-in shelving
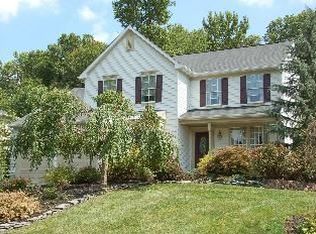
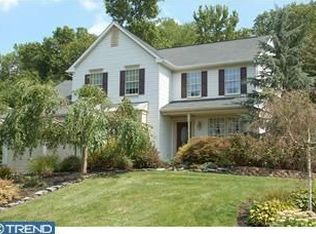
    Welcome to 7 Bar Drive located in the much sought after community of Adams Run. Houses in this neighborhood do not come on the market often. This 5 bedroom, 2.5 bath colonial is situated on .62 acres of land and feeds into Appoquinimink school district! As you pull up to the front of the house, you will immediately notice its curb appeal with beautiful landscaping, neutral color façade and statement door with a classic portico. Inside you have a sizable foyer with country chic décor, chair rail detail and warm rich brown Coretec luxury vinyl plank flooring. To the right, you have a very bright living room with large windows, crown molding and neutral carpet. To the left, you have a dining room large enough to seat a table of 8 with classic chair railing, crown molding and a classic 6 arm chandelier with linen drum shades. And then you have the kitchen… the true heart of the home. The thought and love that was put into the design of the kitchen is undeniable. The kitchen features white cabinetry, quartz countertops, stainless steel appliances, gas cooktop, range hood with exterior venting, smooth glazed porcelain farmhouse sink, custom drawers/shelves for maximum storage, large windows and a one-of-a-kind pine countertop designed by the owner. The kitchen flows right into the dining space and family room giving you a contemporary open floor plan that’s perfect for entertaining. There is also a gorgeous sunporch with vaulted ceiling and wall to wall windows that overlook a very large backyard. Finishing off the main floor, you have a convenient first floor laundry and an updated powder room. The second floor has 5 bedrooms, all with ceiling fans, and 2 renovated full baths. The primary suite has large windows, two walk-in closets and a very large en-suite bathroom. The bathroom features a 72-inch white vanity with granite countertop, frameless mirrored medicine cabinets, walk-in shower, chrome hardware/ light fixtures and luxury vinyl plank flooring. The other 4 bedrooms are also nice in size, one of which can be easily converted into a sitting room or nursery with direct access to the primary suite. The second renovated bathroom has a midnight blue cabinetry with built-in linen closet, tub/shower combination with tile surround, brushed nickel light fixtures/hardware and luxury vinyl plank flooring. Last but not least is the partially finished basement with window egress, neutral carpet and laminate flooring. There is also a very large unfinished portion of the basement with built-in shelving that is perfect for all your storage needs. Other notable features include roof (2012), HVAC (Furnace-2022, Air Conditioner-2018) and water heater (2013). This home should be an absolute must-see on your very short list!

    Zillow last checked:

    Listing updated:

    Listed by:

    Holly Henderson-Smith 302-298-2836,

    Pantano Real Estate Inc

    Bought with:

    Matt Sandy

    RE/MAX Associates-Hockessin

    Source: Bright MLS,MLS#: DENC2053592MLS Logo

    Facts & features

    Interior

    Bedrooms & bathrooms
    • Bedrooms: 5
    • Bathrooms: 3
    • Full bathrooms: 2
    • 1/2 bathrooms: 1
    • Main level bathrooms: 1
    Rooms
    • Room types: Living Room, Bedroom 2, Bedroom 3, Bedroom 4, Bedroom 5, Kitchen, Family Room, Basement, Bedroom 1, Sun/Florida Room, Laundry, Bathroom 1, Bathroom 2
    Basement
    • Area: 0
    Heating
    • Forced Air, Natural Gas
    Cooling
    • Central Air, Natural Gas
    Appliances
    • Included: Cooktop, Dishwasher, Disposal, Dryer, Microwave, Oven, Stainless Steel Appliance(s), Washer, Water Heater, Gas Water Heater
    • Laundry: Main Level, Laundry Room
    Features
    • Attic, Ceiling Fan(s), Chair Railings, Crown Molding, Dining Area, Family Room Off Kitchen, Open Floorplan, Eat-in Kitchen, Kitchen - Country, Kitchen - Gourmet, Recessed Lighting, Bathroom - Stall Shower, Bathroom - Tub Shower, Upgraded Countertops, Walk-In Closet(s)
    • Flooring: Carpet, Wood
    • Windows: Window Treatments
    • Basement: Partial,Partially Finished,Sump Pump,Windows
    • Has fireplace: No
    Interior area
    • Total structure area: 2,325
    • Total interior livable area: 2,325 sqft
    • Finished area above ground: 2,325
    • Finished area below ground: 0

    Property

    Parking
    • Total spaces: 2
    • Parking features: Garage Faces Front, Garage Door Opener, Attached, Driveway, On Street, Off Street
    • Attached garage spaces: 2
    • Has uncovered spaces: Yes
    Accessibility
    • Accessibility features: None
    Features
    • Levels: Two
    • Stories: 2
    • Pool features: None
    Lot
    • Size: 0.62 Acres
    • Dimensions: 90.00 x 304.90
    Details
    • Additional structures: Above Grade, Below Grade
    • Parcel number: 11031.40004
    • Zoning: NC21
    • Special conditions: Standard

    Construction

    Type & style
    • Home type: SingleFamily
    • Architectural style: Colonial
    • Property subtype: Single Family Residence
    Materials
    • Vinyl Siding, Aluminum Siding
    • Foundation: Concrete Perimeter
    Condition
    • New construction: No
    • Year built: 1994

    Utilities & green energy

    • Sewer: Public Sewer
    • Water: Public

    Community & HOA

    Community
    • Subdivision: Adams Run
    HOA
    • Has HOA: Yes
    • Services included: Common Area Maintenance, Snow Removal, Trash
    • HOA fee: $45 monthly
    Location
    • Region: Newark

    Financial & listing details

    • Price per square foot: $249/sqft
    • Tax assessed value: $93,800
    • Annual tax amount: $3,360
    • Date on market: 1/11/2024
    • Listing agreement: Exclusive Right To Sell
    • Ownership: Fee Simple

    Price history

    DateEventPrice
    2/28/2024Sold$579,900$249/sqft
    Source: Bright MLS #DENC2053592 Report a problem
    1/29/2024Pending sale$579,900$249/sqft
    Source: Bright MLS #DENC2053592 Report a problem
    1/15/2024Contingent$579,900$249/sqft
    Source: Bright MLS #DENC2053592 Report a problem
    1/11/2024Listed for sale$579,900+113.3%$249/sqft
    Source: Bright MLS #DENC2053592 Report a problem
    8/19/2003Sold$271,900$117/sqft
    Source: Public Record Report a problem

    Public tax history

    YearProperty taxesTax assessment
    2025-- $511,900 +445.7%
    2024$4,074 +16.9%$93,800
    2023$3,486 -0.1%$93,800
    2022$3,491 +1.3%$93,800
    2021$3,447 +1.4%$93,800
    2020$3,400 +7.7%$93,800
    2019$3,157 +7.8%$93,800
    2017$2,929 +9.7%$93,800
    2016$2,671 $93,800
    2015$2,671 +2.6%$93,800
    2014$2,603 $93,800
    2013-- $93,800 +0.2%
    2012-- $93,600
    2011-- $93,600
    2010-- $93,600
    2009-- $93,600
    2008-- $93,600
    2007-- $93,600
    2006-- $93,600
    2005-- $93,600
    2004-- $93,600
    2003-- $93,600
    2002-- $93,600
    2001-- $93,600
    Find assessor info on the county website

    Neighborhood: 19702

    Nearby schools

    GreatSchools rating
    Schools provided by the listing agent
    • District: Appoquinimink

    Source: Bright MLS. This data may not be complete. We recommend contacting the local school district to confirm school assignments for this home.

    Get a cash offer in 3 minutes
    Find out how much your home could sell for in as little as 3 minutes with a no-obligation cash offer.
    Estimated market value
    $603,700
    Get a cash offer in 3 minutes
    Find out how much your home could sell for in as little as 3 minutes with a no-obligation cash offer.
    Estimated market value
    $603,700