Skip main navigation
Sold for $629,900
  • $629,900

    7 Barger Dr, Lexington, VA 24450

    4beds
    3,959sqft
    SingleFamily
    Built in 1962
    1 Acres Lot
    $711,700 Zestimate®
    $159/sqft
    $2,828 Estimated rent

    Home value

    $711,700

    Estimated sales range

    Not available

    $2,828/mo

    Zestimate® history
    Loading
    Loading...

    Owner options

    List your home for rent

    $2,828/mo

    Rent Zestimate®

    Find your next renter with Zillow Rental Manager. Plus, with online applications, you can quickly screen prospective tenants – for free.

    Learn more

    $2,828/mo

    Rent Zestimate®

    Refinance and save

    $3,798/mo

    Est. payment

    Refinancing to a lower rate could help reduce your monthly payments and save thousands over the life of the loan.

    See today's rates

    $3,798/mo

    Est. payment

    Explore your selling options

    Work with a Zillow partner agent

    Leverage their expertise and Zillow's premium Showcase listings to get your home seen by more buyers.

    Get started

    List with your own agent

    Get your home in front of millions of buyers by listing it on Zillow.

    Learn how to do it

    Sell it yourself

    Take full control of how buyers see your home on Zillow by listing For Sale by Owner (FSBO).

    List your home

    What's special

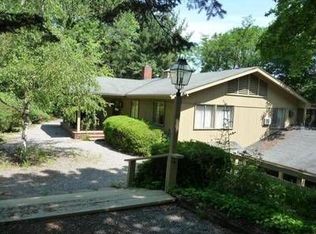
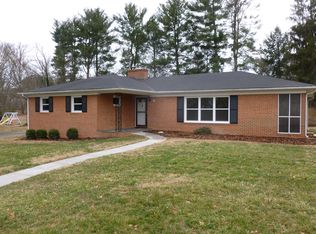
    Incredible Lexington home located on desirable 7 Barger Drive. Nestled inside of a premier cul de sac, this all brick home boasts massive curb appeal large lot size. The home is located less than a mile from downtown, and is walking distance from shopping, restaurants, parks, campuses, and Waddell Elementary. Walk into a spacious home that has original hardwood floors throughout, a large eat in kitchen that has double ovens and a gas cook top. The home also includes a D/W, refrigerator, and garbage disposal. On the first floor you’ll also enjoy a oversized living room w/wood burning fire place, 3 full size bedrooms including a master suite with walk-in closet and attached full bath, 2nd full bath, half-bath, and a formal dining room that opens up to a beautiful sunroom. The home also includes a fully finished walk-out basement. The bottom floor includes a large common room, fitness/bonus area, private in-law suite w/ 3rd full bath, 2nd fire place (gas), and a full laundry room. Storage is plentiful in this home w ample closet space, an oversized attic, and an attached 2 car garage. The roof was also replaced in 2021. Premium outdoor space is a feature of this home, featuring a full sized stone and brick patio and mature landscaping; surrounded by a newly fenced yard. This home is perfect for entertaining and family living. A home this size rarely hits the market in Lexington city limits. Don’t miss your opportunity to purchase this beautiful Lexington home. Specs. 4 BD, 3.5 BA, 3959sqft Heat: Baseboard, Gas, Heat Pump Cooling: Central Air

    Facts & features

    Interior

    Bedrooms & bathrooms
    • Bedrooms: 4
    • Bathrooms: 4
    • Full bathrooms: 3
    • 1/2 bathrooms: 1
    Heating
    • Baseboard, Heat pump, Gas
    Cooling
    • Central, Other
    Appliances
    • Included: Dishwasher, Dryer, Garbage disposal, Microwave, Range / Oven, Refrigerator, Washer
    Features
    • Flooring: Tile, Hardwood
    • Basement: Finished
    • Has fireplace: Yes
    Interior area
    • Total interior livable area: 3,959 sqft

    Property

    Parking
    • Total spaces: 8
    • Parking features: None, Garage
    Features
    • Exterior features: Brick
    • Has view: Yes
    • View description: Mountain
    Lot
    • Size: 1 Acres
    Details
    • Parcel number: 2846

    Construction

    Type & style
    • Home type: SingleFamily
    Materials
    • Frame
    • Foundation: Concrete Block
    • Roof: Asphalt
    Condition
    • Year built: 1962

    Community & HOA

    Location
    • Region: Lexington

    Financial & listing details

    • Price per square foot: $159/sqft
    • Tax assessed value: $506,300

    Price history

    DateEventPrice
    10/30/2024Sold$629,900$159/sqft
    Source: Public Record Report a problem
    10/3/2024Pending sale$629,900$159/sqft
    Source: Owner Report a problem
    9/25/2024Listed for sale$629,900+18.5%$159/sqft
    Source: Owner Report a problem
    10/22/2021Sold$531,600+0.5%$134/sqft
    Source: Rockbridge Highlands REALTORS® #136369 Report a problem
    9/7/2021Pending sale$529,000+33.6%$134/sqft
    Source: Rockbridge Highlands REALTORS® #136369 Report a problem
    2/9/2015Sold$396,000+38.9%$100/sqft
    Source: Public Record Report a problem
    4/16/2012Sold$285,000+5.6%$72/sqft
    Source: Public Record Report a problem
    4/20/2011Sold$270,000$68/sqft
    Source: Public Record Report a problem

    Public tax history

    YearProperty taxesTax assessment
    2025-- $506,300
    2024-- $506,300
    2023-- $506,300
    2022-- $506,300 +34.3%
    2021-- $377,100
    2020-- $377,100
    2018-- $377,100 +8.1%
    2017-- $348,800
    2016-- $348,800
    2015-- --
    2014-- --
    2013-- --
    2012-- --
    2011-- --
    2010-- --
    Find assessor info on the county website

    Neighborhood: 24450

    Nearby schools

    GreatSchools rating
    Get pre-qualified for a loan
    At Zillow Home Loans, we can pre-qualify you in as little as 5 minutes with no impact to your credit score.

    An equal housing lender. NMLS #10287.

    Sell for more on Zillow
    Get a Zillow Showcase℠ listing at no additional cost and you could sell for .
    $711,700
    2% more
    +$14,234
    With Zillow Showcase(estimated)
    $725,934