**Offer Deadline is Saturday 4/26 by 3 pm** Welcome to 7 Barley Mill Ct — talk about pride of ownership! A beautifully maintained Colonial tucked away on a quiet cul-de-sac in the Hills of Aquia. Upon entering, you'll notice a freshly painted formal dining room, a sitting room, office, and expansive open concept kitchen, and living room. Double hung windows makes for easy cleaning and beautiful refinished hardwood floors throughout kitchen and dining areas. Kitchen includes double wall oven, gas cooktop and new stainless steel refrigerator. A stunning dual staircase provides options to access the thoughtfully planned upper floor. A full hall bathroom is positioned between 2 spacious bedrooms. A third bedroom, complete with another full en suite bathroom. Lastly the primary bedroom features separate walk in closets and a spacious bathroom that includes dual sinks, garden tub, and standing shower. The partially finished basement offers a flex space perfect for movie nights in your hard wired surround sound theater, or home gym, with the convenience of a full bathroom. An unfinished portion provides ample storage or shop workspace. Newer 75 gallon water heater provides ample hot water. The exterior shines with a newly sealed driveway, manicured landscaping, and a peaceful backyard retreat. This friendly community offers paved walking trails and a serene setting, conveniently located near I-95, shopping, and Quantico — this is the one you’ve been waiting for! Schedule your private tour today! **Home warranty included**
Sold for $780,000
$780,000
7 Barley Mill Ct, Stafford, VA 22554
4beds
3,701sqft
Single Family Residence
Built in 2011
0.27 Acres Lot
$777,600 Zestimate®
$211/sqft
$3,666 Estimated rent
Home value
$777,600
$723,000 - $840,000
$3,666/mo
Zestimate® history
Owner options
List your home for rent
$3,666/mo
Rent Zestimate®
Find your next renter with Zillow Rental Manager. Plus, with online applications, you can quickly screen prospective tenants – for free.
$3,666/mo
Rent Zestimate®
Refinance and save
$4,696/mo
Est. payment
Refinancing to a lower rate could help reduce your monthly payments and save thousands over the life of the loan.
$4,696/mo
Est. payment
Explore your selling options
Work with a Zillow partner agent
Leverage their expertise and Zillow's premium Showcase listings to get your home seen by more buyers.
Get startedList with your own agent
Get your home in front of millions of buyers by listing it on Zillow.
Learn how to do itSell it yourself
Take full control of how buyers see your home on Zillow by listing For Sale by Owner (FSBO).
List your homeWhat's special
Partially finished basementNewly sealed drivewayManicured landscapingQuiet cul-de-sacPeaceful backyard retreatSpacious bedroomsOpen concept kitchen
Zillow last checked:
Listing updated:
Listed by:
Corina Tennison 770-605-2887,
Keller Williams Capital Properties
Bought with:
Tony Motevalli, 0225043116
Samson Properties
Source: Bright MLS,MLS#: VAST2037616
Facts & features
Interior
Bedrooms & bathrooms
- Bedrooms: 4
- Bathrooms: 5
- Full bathrooms: 4
- 1/2 bathrooms: 1
- Main level bathrooms: 1
Basement
- Area: 1526
Heating
- Forced Air, Natural Gas
Cooling
- Central Air, Electric
Appliances
- Included: Microwave, Disposal, Dishwasher, Cooktop, Dryer, Double Oven, Refrigerator, Washer, Gas Water Heater
- Laundry: Main Level
Features
- Double/Dual Staircase, Cathedral Ceiling(s), 9'+ Ceilings
- Flooring: Carpet, Vinyl, Tile/Brick, Wood
- Windows: Double Hung
- Basement: Exterior Entry,Partially Finished
- Has fireplace: No
Interior area
- Total structure area: 4,570
- Total interior livable area: 3,701 sqft
- Finished area above ground: 3,044
- Finished area below ground: 657
Property
Parking
- Total spaces: 2
- Parking features: Garage Faces Front, Attached
- Attached garage spaces: 2
Accessibility
- Accessibility features: None
Features
- Levels: Two
- Stories: 2
- Patio & porch: Deck
- Exterior features: Sidewalks, Rain Gutters
- Pool features: None
Lot
- Size: 0.27 Acres
Details
- Additional structures: Above Grade, Below Grade
- Parcel number: 21Y 2A 24
- Zoning: R1
- Special conditions: Standard
Construction
Type & style
- Home type: SingleFamily
- Architectural style: Traditional
- Property subtype: Single Family Residence
Materials
- Vinyl Siding, Stone
- Foundation: Slab
- Roof: Asphalt
Condition
- New construction: No
- Year built: 2011
Details
- Builder name: Drees
Utilities & green energy
- Sewer: Public Sewer
- Water: Public
Community & HOA
Community
- Subdivision: Hills Of Aquia
HOA
- Has HOA: Yes
- Services included: Snow Removal, Trash
- HOA fee: $71 monthly
Location
- Region: Stafford
Financial & listing details
- Price per square foot: $211/sqft
- Tax assessed value: $627,900
- Annual tax amount: $5,693
- Date on market: 4/25/2025
- Listing agreement: Exclusive Agency
- Inclusions: Buyer's Home Warranty - America's Preferred Home Warranty
- Ownership: Fee Simple
Price history
| Date | Event | Price |
|---|---|---|
| 5/23/2025 | Sold | $780,000+5.5%$211/sqft |
Source:  Bright MLS #VAST2037616 Report a problem Bright MLS #VAST2037616 Report a problem | ||
| 5/14/2025 | Pending sale | $739,000$200/sqft |
Source: Bright MLS #VAST2037616 Report a problem | ||
| 4/27/2025 | Contingent | $739,000$200/sqft |
Source: Bright MLS #VAST2037616 Report a problem | ||
| 4/25/2025 | Listed for sale | $739,000+62%$200/sqft |
Source: Bright MLS #VAST2037616 Report a problem | ||
| 9/9/2011 | Sold | $456,265$123/sqft |
Source: Public Record Report a problem | ||
Public tax history
| Year | Property taxes | Tax assessment |
|---|---|---|
| 2025 | $5,799 +3.4% | $627,900 |
| 2024 | $5,611 +11.6% | $627,900 +12.1% |
| 2023 | $5,027 +5.6% | $560,100 |
| 2022 | $4,761 +8.1% | $560,100 +23.4% |
| 2021 | $4,403 | $453,900 |
| 2020 | $4,403 -4.6% | $453,900 -0.7% |
| 2019 | $4,617 +2% | $457,100 |
| 2018 | $4,525 | $457,100 +2.2% |
| 2017 | $4,525 +2.2% | $447,100 |
| 2016 | $4,426 | $447,100 +2% |
| 2015 | -- | $438,300 |
| 2014 | -- | $438,300 +6.6% |
| 2013 | -- | $411,100 |
| 2012 | -- | $411,100 +242.6% |
| 2011 | -- | $120,000 |
| 2010 | -- | $120,000 -20% |
| 2009 | -- | $150,000 |
| 2008 | -- | $150,000 |
| 2006 | -- | -- |
Find assessor info on the county website
Neighborhood: 22554
Nearby homes
- $627,5003 bd3 ba2.5k sqft5 Barley Mill Ct, Stafford, VA 22554Off Market
- $718,3004 bd4 ba3.9k sqft9 Barley Mill Ct, Stafford, VA 22554Off Market
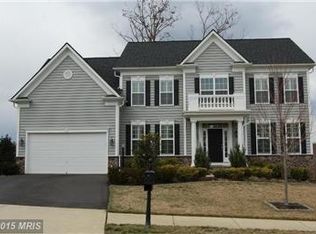
- $740,7004 bd5 ba3.5k sqft3 Barley Mill Ct, Stafford, VA 22554Off Market
- $680,7004 bd3 ba3.1k sqft11 Barley Mill Ct, Stafford, VA 22554Off Market
- $792,5005 bd5 ba5.2k sqft32 Palisades Dr, Stafford, VA 22554Off Market
- $780,0004 bd4 ba4.3k sqft10 Barley Mill Ct, Stafford, VA 22554Sold
- $771,7004 bd5 ba3.7k sqft30 Palisades Dr, Stafford, VA 22554Off Market
- $839,9005 bd6 ba3.8k sqft34 Palisades Dr, Stafford, VA 22554Sold
Nearby schools
GreatSchools rating
- 3/10Anne E. Moncure Elementary SchoolGrades: K-5Distance: 1 mi
- 3/10Shirley C. Heim Middle SchoolGrades: 6-8Distance: 1.6 mi
- 5/10Brooke Point High SchoolGrades: 9-12Distance: 4.3 mi
Schools provided by the listing agent
- District: Stafford County Public Schools
Source: Bright MLS. This data may not be complete. We recommend contacting the local school district to confirm school assignments for this home.
Get a cash offer in 3 minutes
Find out how much your home could sell for in as little as 3 minutes with a no-obligation cash offer.
Estimated market value
$777,600
Get a cash offer in 3 minutes
Find out how much your home could sell for in as little as 3 minutes with a no-obligation cash offer.
Estimated market value
$777,600
- Virginia
- Stafford County
- Stafford
- 22554
- 7 Barley Mill Ct
Nearby cities
Nearby neighborhoods
Nearby zip codes
Other Stafford Topics
