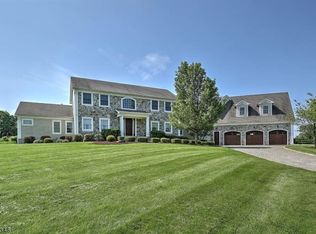
The Country Cottages to Luxury Living Collection One of the Top 3 Selling Weichert Agents Company-Wide for Dollar Volume 2010 and ldquo;UNEQUALLED RESULTS FOR SEVEN CONSECUTIVE YEARS! #1 Selling Agent in Hunterdon County 2004 to 2010* #1 Selling Agent in the Region 2004 to 2010** Selling at a higher standard. Experience the Difference. and rdquo; For an IMMEDIATE RESPONSE, more COMPLETE INFORMATION and/or an APPOINTMENT, CALL THE LISTING AGENT DIRECTLY. A sophisticated French Colonial manor with equestrian facilities is sited on three-plus acres along a cul de sac street in Tewksbury Township. Open, level and wooded property provides an ideal backdrop for the four-stall horse barn with tack room, office and hay loft. There are three fenced paddocks as well as a 100-by-50-foot grass riding arena. The home is enhanced by an elegant brick front with traditional shutters, a paved drive edged in Belgian block, paver walkway and an open bluestone front porch. A heated outdoor pool and spa add to the welcoming aspects of this grandly-styled home. Interior highlights include gleaming oak hardwood floors, spacious rooms, classic millwork, four fireplaces, ten-foot ceilings on the main level and recessed lighting. The 5,000 square foot floor plan offers four bedrooms and three-and-one-half baths, with three levels of well-appointed living space. Built in 1999, this inviting French Colonial has been meticulously maintained and shows pride-of-ownership throughout. Entered by a soaring two-story foyer, the level of detail is apparent when viewing the formal oak staircase featuring wrought iron banisters, wainscoting, picture frame and applied molding treatments. Sight lines are open to many of the home and rsquo;s gathering spaces, including the dramatic family room and rsquo;s window wall. Generously sized for entertaining, the formal living room is fitted with oak hardwood flooring, a marble fa and ccedil;ade gas fireplace framed by a wood mantle, faux painted walls, a transom-topped window wall and two sets of atrium doors opening to the rear yard. In the formal dining room, rope motif and dentil crown moldings are special details while natural light enhances from a window wall topped by transoms and an atrium door opening onto the maintenance-free composite deck. A cozy den is accessed through double doors and features oak hardwood flooring, crown moldings and transom-topped windows. The chef and rsquo;s kitchen offers whitewashed wood cabinetry with a carved rope motif, granite countertops, a ceramic tile backsplash, stainless steel appliances including a commercial grade stove and exhaust hood from Fivestar and trade;, trash compactor from KitchenAid and trade; and dual dishwashers. A spacious center island, two pantry closets, ceramic tile flooring and recessed lighting are additional upper-end design elements. The adjoining breakfast area is anchored by a raised hearth gas fireplace set into a brick wall, lending warmth and charm to this appealing space. Opening directly from the kitchen is a gracious family room where the focal point is a floor-to-ceiling stone-faced woodburning fireplace. Soaring cathedral ceiling, a large atrium door to the deck and cherry flooring are appealing amenities. For a true sense of privacy, the master bedroom is located on the first level, away from the other bedrooms on the second story. The spacious bed chamber is detailed with oak hardwood flooring, a window wall, atrium door to the deck, crown molding and two walk-in closets. In the connecting master bath, a jetted tub is separated from the ceramic tile shower by a stylish glass block wall, while a double sink vanity is topped by a wide, wall mounted mirror. A powder room, laundry room, secondary staircase and access to the attached, oversized three-car garage complete the first level. Upstairs, three spacious and sun-filled bedrooms feature oak hardwood floors, abundant closet space and angled ceilings. Two bedrooms share a connecting full bath,
This property is not currently displayed as for sale or rent on Zillow. This may be different from what's on other websites or public sources.