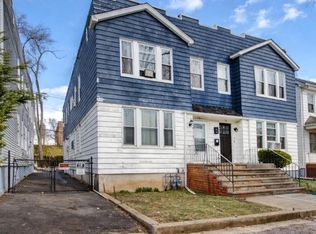
This charming home offers incredible potential and plenty of space to make it your own. Featuring 4 bedrooms, 2 full bathrooms, and 2 half baths, the layout is both functional and versatile.The first floor includes a welcoming living room, formal dining room, kitchen, full bathroom, office, and a convenient first-floor master bedroom with a half bath. Step through the rear door to a large deck overlooking a generously sized, fenced backyard perfect for entertaining or relaxing.Upstairs, you'll find three additional bedrooms, a full bathroom, and a comfortable TV/lounge room.The fully finished basement adds even more living space, complete with a half bathroom, washer and dryer area, and direct access to the attached garage.Located next to Roosevelt School.
Under contract
Price increase: $900 (6/26)
$599,900
7 Barnard Pl, North Arlington Boro, NJ 07031
4beds
--sqft
Single Family Residence
Built in 1960
5,227 Square Feet Lot
$-- Zestimate®
$--/sqft
$-- HOA
What's special
Fully finished basementWasher and dryer areaFormal dining roomFenced backyard
- 81 days |
- 641 |
- 16 |
Zillow last checked:
Listing updated:
Listed by:
Mohammad Raza 201-460-8000,
C-21 Semiao And Associates
Source: GSMLS,MLS#: 4024500
Facts & features
Interior
Bedrooms & bathrooms
- Bedrooms: 4
- Bathrooms: 4
- Full bathrooms: 2
- 1/2 bathrooms: 2
Primary bedroom
- Description: 1st Floor, Full Bath
Bedroom 1
- Level: First
Bedroom 2
- Level: Second
Bedroom 3
- Level: Second
Bedroom 4
- Level: Second
Dining room
- Level: First
Family room
- Level: Second
Kitchen
- Features: Pantry, See Remarks
- Level: First
Living room
- Level: First
Heating
- Baseboard - Hotwater, See Remarks, Natural Gas
Cooling
- Window Unit(s)
Appliances
- Included: Carbon Monoxide Detector, Dishwasher, Kitchen Exhaust Fan, Refrigerator, See Remarks, Washer, Gas Water Heater, Water Heater (See Remarks)
Features
- Office
- Flooring: See Remarks, Wood
- Basement: Yes,Finished,Full
- Has fireplace: No
Property
Parking
- Total spaces: 1
- Parking features: 2 Car Width, Attached Garage, Finished Garage, Garage Door Opener, See Remarks
- Attached garage spaces: 1
Features
- Patio & porch: Deck
- Has spa: Yes
- Spa features: Hot Tub
- Fencing: Privacy
Lot
- Size: 5,227 Square Feet
- Dimensions: 50 x 107 2.14LT
Details
- Parcel number: 1139001460000000210000
Construction
Type & style
- Home type: SingleFamily
- Architectural style: Colonial,See Remarks
- Property subtype: Single Family Residence
Materials
- Aluminum Siding
- Roof: Asphalt Shingle,See Remarks
Condition
- Year built: 1960
Utilities & green energy
- Gas: Gas-Natural
- Sewer: Public Available
- Water: Public
- Utilities for property: Electricity Connected, Natural Gas Connected, See Remarks
Community & HOA
Community
- Security: Carbon Monoxide Detector(s), Smoke Detector(s), Carbon Monoxide Detector
Location
- Region: North Arlington
Financial & listing details
- Tax assessed value: $495,900
- Annual tax amount: $10,562
- Date on market: 4/30/2026
- Ownership type: Fee Simple
- Electric utility on property: Yes
Estimated market value
Not available
Estimated sales range
Not available
Not available
Price history
| Date | Event | Price |
|---|---|---|
| 7/16/2026 | Pending sale | $599,900 |
Source:  GSMLS #4024500 Report a problem GSMLS #4024500 Report a problem | ||
| 6/26/2026 | Price change | $599,900+0.2% |
Source: GSMLS #4024500 Report a problem | ||
| 6/10/2026 | Price change | $599,000-4.9% |
Source:  NJMLS #26013769 Report a problem NJMLS #26013769 Report a problem | ||
| 4/20/2026 | Listed for sale | $629,900+74% |
Source: NJMLS #26013769 Report a problem | ||
| 10/16/2015 | Sold | $362,000-7.2% |
Source: Public Record Report a problem | ||
| 6/18/2015 | Pending sale | $389,900 |
Source: CENTURY 21 Semiao & Associates #FR-BARNARD Report a problem | ||
| 3/26/2015 | Listed for sale | $389,900 |
Source: CENTURY 21 Semiao & Associates #FR-BARNARD Report a problem | ||
Public tax history
| Year | Property taxes | Tax assessment |
|---|---|---|
| 2025 | $10,884 +7.6% | $472,400 +7.6% |
| 2024 | $10,119 +2.3% | $439,200 +8.5% |
| 2023 | $9,888 +3.1% | $404,900 +8.5% |
| 2022 | $9,595 -0.6% | $373,200 +8.3% |
| 2021 | $9,656 +0.5% | $344,600 +1.5% |
| 2020 | $9,604 +0% | $339,500 +1.5% |
| 2019 | $9,599 | $334,500 +1.5% |
| 2018 | $9,599 -4.2% | $329,400 +1.6% |
| 2017 | $10,019 +5.6% | $324,200 +0.3% |
| 2016 | $9,491 +4.5% | $323,300 |
| 2015 | $9,084 +3% | $323,300 |
| 2014 | $8,822 +4.5% | $323,300 |
| 2013 | $8,440 | $323,300 |
| 2012 | $8,440 +1.5% | $323,300 |
| 2011 | $8,314 +6% | $323,300 +79% |
| 2010 | $7,844 +2.4% | $180,600 |
| 2009 | $7,660 | $180,600 |
| 2007 | -- | $180,600 |
| 2006 | -- | $180,600 |
| 2005 | -- | $180,600 |
| 2004 | -- | $180,600 |
| 2003 | -- | $180,600 |
| 2002 | -- | $180,600 +11.3% |
| 2001 | -- | $162,200 |
Find assessor info on the county website
Monthly payment
Est. payment
Payment breakdown
Explore the cost of this home by adjusting the details. Changes won't be saved.Climate risks
Neighborhood: 07031
Nearby schools
GreatSchools rating
- 7/10Roosevelt Elementary SchoolGrades: PK-5Distance: 0.1 mi
- 5/10Veterans Middle SchoolGrades: 6-8Distance: 0.7 mi
- 5/10North Arlington High SchoolGrades: PK,9-12Distance: 0.6 mi
- $701,9004 bd2 ba1.4k sqft81 Hoover St, North Arlington, NJ 07031Off Market
- $559,1003 bd1 ba1.1k sqft5 Barnard Pl, North Arlington, NJ 07031Off Market
- $624,200-- bd-- ba1.5k sqft9 Barnard Pl, North Arlington, NJ 07031Off Market
- $648,800-- bd-- ba1.6k sqft77 Hoover St, North Arlington, NJ 07031Off Market
- $663,700-- bd-- ba1.6k sqft3 Barnard Pl, North Arlington, NJ 07031Off Market
- $606,2003 bd2 ba1.1k sqft11 Barnard Pl, North Arlington, NJ 07031Off Market
- $600,800-- bd-- ba1.3k sqft82 3rd St, North Arlington, NJ 07031Off Market
- $758,600-- bd-- ba1.8k sqft82 Hoover St, North Arlington, NJ 07031Off Market
A local agent can set up tours, give advice and negotiate with sellers.
A local lender can help you make sure your offer is ready when you are.
Similar homes
- $674,9004 bd3 ba-- sqft401 Cortlandt St, Belleville Twp., NJ 07109For Sale
 MLS ID #4039311, Edison R. Rivera, Rivera Realty Group. GSMLS
 - $599,0005 bd2 ba-- sqft52 Lakeview Ave, Paterson City, NJ 07503For Sale
 MLS ID #4039947, Nicholas Tselepis, Nicholas Real Estate Agency. GSMLS
 - $549,9994 bd1 ba-- sqft134 Kenzel Ave, Nutley Twp., NJ 07110For Sale
 MLS ID #4026171, Angela L. Melograno, Coldwell Banker Realty. GSMLS
 - $625,0005 bd2 ba2.4k sqft18 Mckay Ave, East Orange City, NJ 07018For Sale
 MLS ID #4042004, Michael A. Parker, Keller Williams Metropolitan. GSMLS
 - $625,0004 bd2 ba-- sqft425 Dewitt Ave, Belleville Twp., NJ 07109For SaleMLS ID #4003538, Felix Rosario, Re/Max Professionals I. GSMLS
- $580,0004 bd4 ba3k sqft832 Parker St, Newark City, NJ 07104For SaleMLS ID #4012157, Charles Thompson, The Thompson Realty Group. GSMLS
- $609,9004 bd2 ba-- sqft169 Berkshire Ave, Paterson City, NJ 07502For SaleMLS ID #4027686, John G. Susani, Coldwell Banker Susani Realty. GSMLS
- $650,0005 bd3 ba-- sqft434 Conover Ter, City Of Orange Twp., NJ 07050For SaleMLS ID #4032130, Jobsony Larose, Alpha Associates Realty Inc.. GSMLS
- $615,0004 bd3 ba-- sqft181 Kimberly Rd, Union Twp., NJ 07083For SaleMLS ID #4023904, J.c. Gonzalez, Bhgre Elite. GSMLS
- $650,0003 bd2 ba-- sqft245 Union St, Lodi, NJ 07644For Sale
 MLS ID #26027221, Gabriel Garces, Americasa Realty LLC. NJMLS
 - $579,0003 bd4 ba-- sqft405 E 40Th St, Paterson City, NJ 07504For SaleMLS ID #3985631, Althea Clarke, Keller Williams Team Realty. GSMLS
- $599,0006 bd2 ba19k sqft56 Sheridan St, Irvington Twp., NJ 07111For SaleMLS ID #4039789, Natasha Meci, Weichert Realtors. GSMLS
- $599,9994 bd2 ba-- sqft836 Summit St, Linden City, NJ 07036For SaleMLS ID #4015337, Tammy Windham-jackson, Coldwell Banker Realty. GSMLS
- $749,9004 bd2 ba-- sqft11 Martha Ave, Clifton City, NJ 07011For SaleMLS ID #4034735, Adelaida Olivares, Coldwell Banker Realty. GSMLS
- $649,5004 bd1 ba-- sqft199 Summer Ave, Newark City, NJ 07104For SaleMLS ID #4032954, Jeanette Rodriguez, Re/Max Professionals I. GSMLS
- $629,0004 bd2 ba9.2k sqft726 W Milton Ave BLDG 726 #1, Rahway City, NJ 07065For SaleMLS ID #4003333, Ivan Gutierrez, Boraie Realty Llc. GSMLS
- $469,0004 bd3 ba-- sqft280 Lincoln St, East Orange City, NJ 07017For SaleMLS ID #4013722, Cynthia Rivera, Keller Williams Village Square. GSMLS
- $799,0005 bd3 ba1.7k sqft16 Offord St, Passaic City, NJ 07055For SaleMLS ID #4038516, Calvin Wingo, Coldwell Banker Realty. GSMLS
- $539,9003 bd3 ba-- sqft62-64 Shephard Ave, Newark City, NJ 07112For SaleMLS ID #4034282, Luann Jones, Weichert Realtors. GSMLS
- $850,0003 bd3 ba-- sqft616 Hackensack St, Carlstadt Boro, NJ 07072For SaleMLS ID #4039358, Alexander Malaret, Coldwell Banker Realty. GSMLS
