Spectacular 3-Bedroom, 2.5-Bath End Unit in desirable Haymarket Square. Experience exceptional living in this impeccable townhome nestled within the coveted community. From the moment you step into the foyer, you'll be welcomed by custom tile flooring, setting the tone for a truly remarkable living space. The 2-story living room is a masterpiece, adorned with floor-to-ceiling stone and a wood-burning fireplace that exudes warmth and charm. Pergo flooring adds to the elegance. French doors lead to the formal dining room, which features an updated light fixture and Pergo flooring, creating an inviting atmosphere for gatherings. The kitchen is a culinary dream, boasting upgraded hanging lights, stainless steel appliances, a custom backsplash, a built-in microwave, a breakfast bar, updated cabinets with under-cabinet lighting, built-in shelves, chair rail, and Corian countertops. The main level is completed by an updated powder room with tile flooring and an upgraded pedestal sink, as well as a convenient laundry room. The second floor is just as impressive as the first, offering a loft area that enhances the living space. The primary suite is a serene retreat, complete with a ceiling fan, a walk-in closet, and a private bath. The bath is a spa-like oasis, featuring a soaking tub, a stand-up shower with custom floor-to-ceiling tile, a custom double sink vanity with a glass top, and additional built-in shelves. An additional bedroom and a hall bath ensure comfort and convenience for all. The third level presents a bedroom with two skylights, infusing the space with natural light and offering a tranquil setting. Throughout the home, you'll find extra features such as recessed lighting, track lighting, updated light fixtures, a built-in humidifier in the furnace, lots of natural light, and upgraded hardware. Step outside to discover a custom-built double brick paver patio with a charming gazebo, creating an outdoor haven for relaxation and entertaining. The fenced yard and professional landscaping add to the beauty of the outdoor spaces. This home is ideally situated near schools, shopping, restaurants, and a wealth of amenities, making it perfect for modern living. This stunning townhome in combines style, comfort, and modernity to offer an exceptional living experience. From the elegant interiors to the meticulously maintained outdoor spaces, it provides the ideal backdrop for creating cherished memories. Don't miss the opportunity to make it your forever home.
Sold for $465,000
$465,000
7 Barnsdale Dr, East Windsor, NJ 08512
3beds
1,712sqft
Townhouse
Built in 1995
-- sqft lot
$525,500 Zestimate®
$272/sqft
$3,381 Estimated rent
Home value
$525,500
$499,000 - $552,000
$3,381/mo
Zestimate® history
Owner options
List your home for rent
$3,381/mo
Rent Zestimate®
Find your next renter with Zillow Rental Manager. Plus, with online applications, you can quickly screen prospective tenants – for free.
$3,381/mo
Rent Zestimate®
Refinance and save
$3,327/mo
Est. payment
Refinancing to a lower rate could help reduce your monthly payments and save thousands over the life of the loan.
$3,327/mo
Est. payment
Explore your selling options
Work with a Zillow partner agent
Leverage their expertise and Zillow's premium Showcase listings to get your home seen by more buyers.
Get startedList with your own agent
Get your home in front of millions of buyers by listing it on Zillow.
Learn how to do itSell it yourself
Take full control of how buyers see your home on Zillow by listing For Sale by Owner (FSBO).
List your homeWhat's special
Charming gazeboFenced yardUpdated powder roomCustom backsplashUpdated cabinetsCustom double sink vanityBuilt-in microwave
Zillow last checked:
Listing updated:
Listed by:
Rich Abrams 609-750-7300,
Century 21 Abrams & Associates, Inc.
Bought with:
Sharon Harmon, 339879
Keller Williams Elite Realtors
Source: Bright MLS,MLS#: NJME2036230
Facts & features
Interior
Bedrooms & bathrooms
- Bedrooms: 3
- Bathrooms: 3
- Full bathrooms: 2
- 1/2 bathrooms: 1
- Main level bathrooms: 1
Rooms
- Room types: Living Room, Dining Room, Bedroom 2, Bedroom 3, Kitchen, Foyer, Bedroom 1, Laundry
Basement
- Area: 0
Heating
- Forced Air, Natural Gas
Cooling
- Central Air, Natural Gas
Appliances
- Included: Gas Water Heater
- Laundry: Laundry Room
Features
- Breakfast Area, Built-in Features, Dining Area, Eat-in Kitchen, Primary Bath(s), Recessed Lighting, Soaking Tub, Bathroom - Tub Shower, Walk-In Closet(s)
- Flooring: Carpet, Laminate
- Doors: French Doors
- Windows: Skylight(s)
- Has basement: No
- Has fireplace: No
Interior area
- Total structure area: 1,712
- Total interior livable area: 1,712 sqft
- Finished area above ground: 1,712
- Finished area below ground: 0
Property
Parking
- Total spaces: 1
- Parking features: Storage, Attached
- Attached garage spaces: 1
Accessibility
- Accessibility features: None
Features
- Levels: Three
- Stories: 3
- Pool features: None
Details
- Additional structures: Above Grade, Below Grade
- Parcel number: 010000700022 37
- Zoning: R-2
- Special conditions: Standard
Construction
Type & style
- Home type: Townhouse
- Architectural style: Contemporary
- Property subtype: Townhouse
Materials
- Vinyl Siding
- Foundation: Other
Condition
- Excellent
- New construction: No
- Year built: 1995
Utilities & green energy
- Sewer: Public Sewer
- Water: Public
Community & HOA
Community
- Condo and coop fee: $45 monthly
- Subdivision: Haymarket Square
HOA
- Has HOA: No
- Amenities included: None
- Services included: None
Location
- Region: East Windsor
- Municipality: EAST WINDSOR TWP
Financial & listing details
- Price per square foot: $272/sqft
- Tax assessed value: $270,000
- Annual tax amount: $9,262
- Date on market: 10/13/2023
- Listing agreement: Exclusive Right To Sell
- Listing terms: Cash,Conventional
- Ownership: Condominium
Price history
| Date | Event | Price |
|---|---|---|
| 12/15/2023 | Sold | $465,000-2.9%$272/sqft |
Source:  Bright MLS #NJME2036230 Report a problem Bright MLS #NJME2036230 Report a problem | ||
| 11/14/2023 | Pending sale | $479,000$280/sqft |
Source: Bright MLS #NJME2036230 Report a problem | ||
| 11/13/2023 | Contingent | $479,000$280/sqft |
Source: Bright MLS #NJME2036230 Report a problem | ||
| 11/3/2023 | Price change | $479,000-4.2%$280/sqft |
Source: Bright MLS #NJME2036230 Report a problem | ||
| 10/13/2023 | Listed for sale | $499,900+28.2%$292/sqft |
Source: Bright MLS #NJME2036230 Report a problem | ||
| 8/6/2021 | Sold | $390,000+2.9%$228/sqft |
Source: Bright MLS #NJME314046 Report a problem | ||
| 6/19/2021 | Pending sale | $378,900$221/sqft |
Source:  RE/MAX International #NJME314046 Report a problem RE/MAX International #NJME314046 Report a problem | ||
| 6/11/2021 | Listed for sale | $378,900+72.2%$221/sqft |
Source: RE/MAX International #NJME314046 Report a problem | ||
| 9/5/2002 | Sold | $220,000+40.1%$129/sqft |
Source: Public Record Report a problem | ||
| 8/23/1999 | Sold | $157,000+20.8%$92/sqft |
Source: Public Record Report a problem | ||
| 3/18/1996 | Sold | $129,990$76/sqft |
Source: Public Record Report a problem | ||
Public tax history
| Year | Property taxes | Tax assessment |
|---|---|---|
| 2025 | $9,709 | $270,000 |
| 2024 | $9,709 +4.8% | $270,000 |
| 2023 | $9,264 +0.7% | $270,000 |
| 2022 | $9,196 -0.1% | $270,000 |
| 2021 | $9,207 +0.9% | $270,000 |
| 2020 | $9,123 +1.3% | $270,000 |
| 2019 | $9,005 +0.1% | $270,000 |
| 2018 | $8,996 +1.4% | $270,000 |
| 2017 | $8,870 +2% | $270,000 |
| 2016 | $8,697 +1.2% | $270,000 |
| 2015 | $8,594 +1.7% | $270,000 |
| 2014 | $8,448 +2.1% | $270,000 -4.3% |
| 2012 | $8,277 +2.8% | $282,200 |
| 2011 | $8,054 +8.4% | $282,200 |
| 2010 | $7,431 +2% | $282,200 +108.3% |
| 2009 | $7,286 +2% | $135,500 |
| 2008 | $7,141 +5% | $135,500 |
| 2007 | $6,802 | $135,500 |
| 2006 | -- | $135,500 |
| 2005 | -- | $135,500 |
| 2003 | -- | $135,500 |
| 2002 | -- | $135,500 |
| 2001 | -- | $135,500 |
Find assessor info on the county website
Neighborhood: 08512
Nearby homes
- $453,1002 bd3 ba1.4k sqft5 Barnsdale Dr, East Windsor, NJ 08512Off Market
- $522,200-- bd-- ba1.7k sqft3 Barnsdale Dr, East Windsor, NJ 08512Off Market
- $542,2003 bd3 ba1.7k sqft11 Haymarket Ct, East Windsor, NJ 08512Off Market
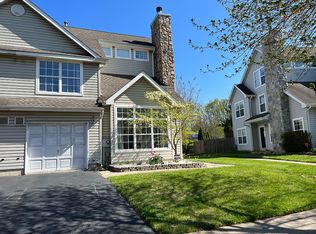
- $545,2003 bd3 ba1.7k sqft9 Haymarket Ct, East Windsor, NJ 08512Off Market
- $442,1002 bd2 ba1.4k sqft6 Barnsdale Dr, East Windsor, NJ 08512Off Market
- $545,2003 bd3 ba1.8k sqft8 Barnsdale Dr, East Windsor, NJ 08512Off Market
- $468,5002 bd2 ba1.4k sqft2 Barnsdale Dr, East Windsor, NJ 08512Off Market
- $530,9002 bd3 ba1.8k sqft13 Haymarket Ct, East Windsor, NJ 08512Off Market
Nearby schools
GreatSchools rating
- 6/10Perry L. Drew Elementary SchoolGrades: 3-5Distance: 2.2 mi
- 6/10Melvin H Kreps SchoolGrades: 6-8Distance: 2.2 mi
- 6/10Hightstown High SchoolGrades: 9-12Distance: 1.9 mi
Schools provided by the listing agent
- District: East Windsor Regional Schools
Source: Bright MLS. This data may not be complete. We recommend contacting the local school district to confirm school assignments for this home.
Get a cash offer in 3 minutes
Find out how much your home could sell for in as little as 3 minutes with a no-obligation cash offer.
Estimated market value
$525,500
Get a cash offer in 3 minutes
Find out how much your home could sell for in as little as 3 minutes with a no-obligation cash offer.
Estimated market value
$525,500
- New Jersey
- Mercer County
- East Windsor Township
- 08512
- 7 Barnsdale Dr
Nearby cities
Nearby zip codes
Other East Windsor Township Topics
- Apartments for Rent in 08512
- Houses for Sale in 08512
- Houses for Rent in 08512
- 08512 Real Estate
- East Windsor Township Condos
- Houses for Sale in East Windsor Township
- Newest Listings in East Windsor Township
- East Windsor Township Home Values
- East Windsor Township Real Estate Agents
- East Windsor Township Refinance
- East Windsor Township Mortgage Rates
