Skip main navigation
Sold for $290,000
  • $290,000

    7 Barrington Drive APT A, Wethersfield, CT 06109

    2beds
    1,300sqft
    Condominium, Townhouse
    Built in 1983
    -- sqft lot
    $306,000 Zestimate®
    $223/sqft
    $2,525 Estimated rent

    Home value

    $306,000

    $278,000 - $337,000

    $2,525/mo

    Zestimate® history
    Loading
    Loading...

    Owner options

    List your home for rent

    $2,525/mo

    Rent Zestimate®

    Find your next renter with Zillow Rental Manager. Plus, with online applications, you can quickly screen prospective tenants – for free.

    Learn more

    $2,525/mo

    Rent Zestimate®

    Refinance and save

    $2,451/mo

    Est. payment

    Refinancing to a lower rate could help reduce your monthly payments and save thousands over the life of the loan.

    See today's rates

    $2,451/mo

    Est. payment

    Explore your selling options

    Work with a Zillow partner agent

    Leverage their expertise and Zillow's premium Showcase listings to get your home seen by more buyers.

    Get started

    List with your own agent

    Get your home in front of millions of buyers by listing it on Zillow.

    Learn how to do it

    Sell it yourself

    Take full control of how buyers see your home on Zillow by listing For Sale by Owner (FSBO).

    List your home

    What's special

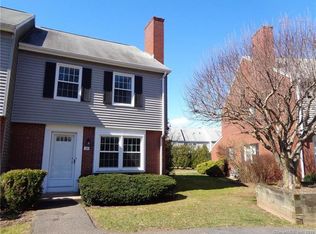
    Welcome to 7A Barrington Drive - Whether you're buying your first home or looking to downsize without giving up comfort, this bright and spacious end-unit townhouse in peaceful Brandywine Village is just what you need. Freshly updated and move-in ready, this two-bedroom, two-and-a-half-bath condo has been freshly painted throughout, with brand new carpet, and new stainless oven/stove, new dishwasher, and new range hood. You will love the natural light with extra end-unit windows and the open, inviting layout. The main floor features a large living room with a cozy wood-burning fireplace, perfect for relaxing or hosting friends. The dining area fits a crowd, while the eat-in kitchen offers plenty of cabinet space and sliders to a private patio with peaceful wooded views-ideal for your morning coffee or evening meals. Upstairs, you'll find two spacious bedrooms, each with its own ensuite bathroom and generous closet space. Laundry is conveniently located on the second floor. More features you'll love - central air (2021), convenient natural gas furnace (2021) and gas hot water heater (2021), thermopane windows, a pull-down attic for easy storage, an attached shed space, plus a one car detached garage! Located in a quiet, well-kept community, you're just minutes from shopping, dining, and major highways-everything you need is close by for easy low-maintenance, high-comfort living!

    Zillow last checked:

    Listing updated:

    Listed by:

    Suzanne Schumann Team,

    Suzanne G. Schumann (860)778-6982,

    William Raveis Real Estate 860-521-4311

    Bought with:

    William Homar, RES.0823268

    Century 21 Clemens Group

    Source: Smart MLS,MLS#: 24134249MLS Logo

    Facts & features

    Interior

    Bedrooms & bathrooms
    • Bedrooms: 2
    • Bathrooms: 3
    • Full bathrooms: 2
    • 1/2 bathrooms: 1
    Primary bedroom
    • Features: Full Bath, Walk-In Closet(s)
    • Level: Upper
    Bedroom
    • Features: Full Bath, Tub w/Shower
    • Level: Upper
    Bathroom
    • Level: Main
    Dining room
    • Features: Combination Liv/Din Rm
    • Level: Main
    Kitchen
    • Features: Eating Space, Sliders
    • Level: Main
    Living room
    • Features: Combination Liv/Din Rm, Fireplace
    • Level: Main
    Heating
    • Forced Air, Natural Gas
    Cooling
    • Central Air
    Appliances
    • Included: Oven/Range, Refrigerator, Dishwasher, Disposal, Washer, Dryer, Gas Water Heater, Water Heater
    • Laundry: Upper Level
    Features
    • Doors: Storm Door(s)
    • Windows: Thermopane Windows
    • Basement: Crawl Space
    • Attic: Storage,Floored,Pull Down Stairs
    • Number of fireplaces: 1
    • Common walls with other units/homes: End Unit
    Interior area
    • Total structure area: 1,300
    • Total interior livable area: 1,300 sqft
    • Finished area above ground: 1,300

    Property

    Parking
    • Total spaces: 1
    • Parking features: Detached, Garage Door Opener
    • Garage spaces: 1
    Features
    • Stories: 2
    • Patio & porch: Patio
    • Exterior features: Sidewalk, Rain Gutters
    Lot
    • Features: Level
    Details
    • Parcel number: 763353
    • Zoning: SRD

    Construction

    Type & style
    • Home type: Condo
    • Architectural style: Townhouse
    • Property subtype: Condominium, Townhouse
    • Attached to another structure: Yes
    Materials
    • Vinyl Siding, Brick
    Condition
    • New construction: No
    • Year built: 1983

    Utilities & green energy

    • Sewer: Public Sewer
    • Water: Public
    Green energy
    • Energy efficient items: Doors, Windows

    Community & neighborhood

    Community
    • Community features: Golf, Library, Medical Facilities, Park, Public Rec Facilities, Shopping/Mall
    Location
    • Region: Wethersfield

    HOA & financial

    HOA
    • Has HOA: Yes
    • HOA fee: $375 monthly
    • Amenities included: Management
    • Services included: Maintenance Grounds, Trash, Snow Removal, Road Maintenance

    Price history

    DateEventPrice
    12/24/2025Listing removed$2,400$2/sqft
    Source: Smart MLS #24144700 Report a problem
    12/16/2025Price change$2,400-7.7%$2/sqft
    Source: Smart MLS #24144700 Report a problem
    12/12/2025Listed for rent$2,600$2/sqft
    Source: Smart MLS #24144700 Report a problem
    11/25/2025Sold$290,000-3%$223/sqft
    Source: Smart MLS #24134249 Report a problem
    10/31/2025Pending sale$299,000$230/sqft
    Source: Smart MLS #24134249 Report a problem
    10/21/2025Listed for sale$299,000+66.1%$230/sqft
    Source: Smart MLS #24134249 Report a problem
    4/30/2020Sold$180,000-1.6%$138/sqft
    Source: Smart MLS #170278124 Report a problem
    4/1/2020Pending sale$182,900$141/sqft
    Source: Coldwell Banker Realty - Wethersfield Office #170278124 Report a problem
    3/25/2020Listed for sale$182,900$141/sqft
    Source: Coldwell Banker Realty - Wethersfield Office #170278124 Report a problem
    3/23/2020Pending sale$182,900$141/sqft
    Source: Coldwell Banker Realty - Wethersfield Office #170278124 Report a problem
    3/4/2020Listed for sale$182,900$141/sqft
    Source: Coldwell Banker Res Brokerage #170278124 Report a problem

    Public tax history

    YearProperty taxesTax assessment
    2025$5,521 +10.2%$188,010 +62.2%
    2024$5,010 +3.4%$115,910
    2023$4,843 +1.7%$115,910
    2022$4,762 +1%$115,910
    2021$4,714 0%$115,910
    2020$4,716 -0.1%$115,910
    2019$4,722 +1.7%$115,910 +1.9%
    2018$4,641 +2.5%$113,800
    2017$4,526 +3.2%$113,800
    2016$4,386 +0.9%$113,800
    2015$4,346 +3.9%$113,800
    2014$4,181 -2.3%$113,800 -11%
    2013$4,280 +2.7%$127,900
    2012$4,167 +3.7%$127,900
    2011$4,019 +2.5%$127,900
    2010$3,921 -0.1%$127,900
    2009$3,924 +5.7%$127,900 +19.5%
    2008$3,714 +5.4%$107,000
    2007$3,525 $107,000

    Find assessor info on the county website

    Neighborhood: 06109

    Nearby schools

    GreatSchools rating
    Schools provided by the listing agent
    • Elementary: Samuel B. Webb
    • Middle: Silas Deane
    • High: Wethersfield

    Source: Smart MLS. This data may not be complete. We recommend contacting the local school district to confirm school assignments for this home.

    Get pre-qualified for a loan
    At Zillow Home Loans, we can pre-qualify you in as little as 5 minutes with no impact to your credit score.

    An equal housing lender. NMLS #10287.

    Sell for more on Zillow
    Get a Zillow Showcase℠ listing at no additional cost and you could sell for .
    $306,000
    2% more
    +$6,120
    With Zillow Showcase(estimated)
    $312,120