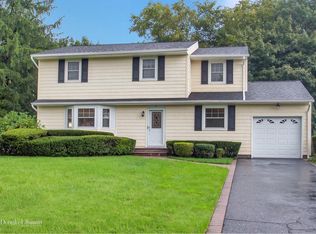
Welcome To This Meticulously Maintained Colonial In Commack School District with Many Upgrades, Newer Features And a Pristine Exterior With CertainTeed Vinyl Siding All Around. This 3 Bedroom Home Includes A Huge Master Bedroom That Can Be Converted Back to Make a Total Of 4 Bedrooms. The Eat in Kitchen Has a Pass Through and Entryway To A Light and Bright Dining Room. The Dining Room Is Complimented By Wide Range Andersen Sliders Leading to A 2 Year Old Very Spacious Timbertech Deck with PVC Railings and 2 Sets of Steps To A Sizeable Backyard. The Home Has Hardwood Floors Throughout - The Upper Level Wood Floors Have Been Bautifully Re-done in 2 Bedrooms and Hallway (Master BR has unexposed wood under carpet - not redone). Upstairs Has a Nice Layout With A Large Bedroom With It's Own Private Full Bath, An Additional Bedroom, Plus An Expansive Master Bedroom With 2 Step-in Closets And Entrance To Full Bath with Skylight. Premium Sized, 3 Year Old Vinyl Replacement Windows Enhance The Front of House With Large Andersen Windows Elsewhere. The Full Basement is Partially Finished With A Separate Heating Zone. Young Features (2015) Include 200 AMP Electric, Central Air and Roof. Cesspools (2 Rings) are 5 Years Young. Newly Installed Solar Panels (January 2023) Have a Remaining Purchase Balance (not leased) With Low Monthly Payment For Payoff And Electric Bill Combined. Buyer Assumes Payment Plan. High End Paver Front Stoop, And Walkway Blends With Paver Lined Driveway With 1 Car Garage. Attic Space Is Fully Insulated (Sprayed) All of This Sits Perfectly On .24 Of An Acre With In Ground Sprinklers. Located On A Very Small And Quiet Block Makes The Home More Special. Taxes Are Without STAR Deduction., Additional information: Interior Features:Lr/Dr
Sold for $680,000
$680,000
7 Barry Lane, Smithtown, NY 11787
3beds
--sqft
Single Family Residence, Residential
Built in 1966
10,454 Square Feet Lot
$878,800 Zestimate®
$--/sqft
$4,408 Estimated rent
Home value
$878,800
$826,000 - $940,000
$4,408/mo
Zestimate® history
Owner options
List your home for rent
$4,408/mo
Rent Zestimate®
Find your next renter with Zillow Rental Manager. Plus, with online applications, you can quickly screen prospective tenants – for free.
$4,408/mo
Rent Zestimate®
Refinance and save
$4,664/mo
Est. payment
Refinancing to a lower rate could help reduce your monthly payments and save thousands over the life of the loan.
$4,664/mo
Est. payment
Explore your selling options
Work with a Zillow partner agent
Leverage their expertise and Zillow's premium Showcase listings to get your home seen by more buyers.
Get startedList with your own agent
Get your home in front of millions of buyers by listing it on Zillow.
Learn how to do itSell it yourself
Take full control of how buyers see your home on Zillow by listing For Sale by Owner (FSBO).
List your homeWhat's special
Zillow last checked:
Listing updated:
Listed by:
Scott E. Comer CBR 631-499-9191,
Douglas Elliman Real Estate 631-499-9191
Bought with:
Patrick Rodriguez, 10401362001
EXIT Realty Premier
Source: OneKey® MLS as distributed by MLS GRID,MLS#: L3536497
Facts & features
Interior
Bedrooms & bathrooms
- Bedrooms: 3
- Bathrooms: 3
- Full bathrooms: 2
- 1/2 bathrooms: 1
Primary bedroom
- Description: Oversized Master Bedroom (can be conv to 4th bedroom)
- Level: Second
Bedroom 1
- Description: Bedroom
- Level: Second
Bedroom 1
- Description: Bedroom with it's Own Full Bath
- Level: Second
Bathroom 1
- Description: Half Bath
- Level: First
Bathroom 1
- Description: Spacious Full Bath w/Skylight
- Level: Second
Bathroom 1
- Description: Adjoining Master BR and Hallway
- Level: Second
Dining room
- Description: DIning Room with Andersen Sliders to Deck
- Level: First
Kitchen
- Description: Eat In Kitchen
- Level: First
Living room
- Description: Large Living Room with Huge Bay Window
- Level: First
Heating
- Baseboard, Oil, Solar
Cooling
- Central Air
Appliances
- Included: Dishwasher, Dryer, Refrigerator, Washer
Features
- Eat-in Kitchen
- Flooring: Hardwood
- Windows: Screens
- Basement: Full,Partially Finished
- Attic: Full
Property
Parking
- Parking features: Attached, Garage Door Opener, Private
Lot
- Size: 10,454 sqft
- Dimensions: .24
Details
- Parcel number: 0800095000300052000
Construction
Type & style
- Home type: SingleFamily
- Architectural style: Colonial
- Property subtype: Single Family Residence, Residential
Materials
- Vinyl Siding
Condition
- Year built: 1966
Utilities & green energy
- Sewer: Cesspool
- Water: Public
- Utilities for property: Trash Collection Public
Green energy
- Energy generation: Solar
Community & neighborhood
Location
- Region: Smithtown
Other
Other facts
- Listing agreement: Exclusive Right To Lease
Price history
| Date | Event | Price |
|---|---|---|
| 7/15/2024 | Sold | $680,000+4.6% |
Source:  OneKey® MLS as distributed by MLS GRID #L3536497 Report a problem OneKey® MLS as distributed by MLS GRID #L3536497 Report a problem | ||
| 4/24/2024 | Pending sale | $650,000 |
Source: OneKey® MLS as distributed by MLS GRID #3536497 Report a problem | ||
| 4/22/2024 | Listing removed | $650,000 |
Source:  Douglas Elliman #3536497 Report a problem Douglas Elliman #3536497 Report a problem | ||
| 4/8/2024 | Listed for sale | $650,000 |
Source: OneKey® MLS as distributed by MLS GRID #3536497 Report a problem | ||
| 3/25/2024 | Listing removed | $650,000 |
Source: Douglas Elliman #3536497 Report a problem | ||
| 3/22/2024 | Listed for sale | $650,000 |
Source: OneKey® MLS as distributed by MLS GRID #3536497 Report a problem | ||
Public tax history
| Year | Property taxes | Tax assessment |
|---|---|---|
| 2025 | -- | $5,580 |
| 2024 | -- | $5,580 |
| 2023 | -- | $5,580 +14.1% |
| 2022 | -- | $4,890 |
| 2021 | -- | $4,890 |
| 2020 | -- | $4,890 |
| 2019 | -- | $4,890 |
| 2018 | -- | $4,890 |
| 2017 | $10,962 | $4,890 |
| 2016 | -- | $4,890 |
| 2015 | -- | $4,890 |
| 2014 | -- | $4,890 |
| 2013 | -- | $4,890 |
| 2012 | -- | $4,890 |
| 2011 | -- | $4,890 |
| 2010 | -- | $4,890 |
| 2009 | -- | $4,890 |
| 2008 | -- | $4,890 |
| 2007 | $8,326 +20.7% | $4,890 |
| 2005 | $6,896 +6.8% | $4,890 |
| 2004 | $6,456 +12.5% | $4,890 |
| 2003 | $5,738 +9.8% | $4,890 |
| 2002 | $5,226 | $4,890 |
| 2001 | -- | $4,890 |
| 2000 | $5,015 | $4,890 |
Find assessor info on the county website
Neighborhood: 11787
Nearby schools
GreatSchools rating
- NAIndian Hollow SchoolGrades: K-2Distance: 0.5 mi
- 6/10Commack Middle SchoolGrades: 6-8Distance: 3.6 mi
- 9/10Commack High SchoolGrades: 9-12Distance: 1.9 mi
Schools provided by the listing agent
- Middle: Commack Middle School
- High: Commack High School
Source: OneKey® MLS as distributed by MLS GRID. This data may not be complete. We recommend contacting the local school district to confirm school assignments for this home.
Get a cash offer in 3 minutes
Find out how much your home could sell for in as little as 3 minutes with a no-obligation cash offer.
Estimated market value
$878,800
Get a cash offer in 3 minutes
Find out how much your home could sell for in as little as 3 minutes with a no-obligation cash offer.
Estimated market value
$878,800
- New York
- Suffolk County
- Smithtown
- 11787
- 7 Barry Lane
Nearby cities
Nearby neighborhoods
Nearby zip codes
Other Smithtown Topics
