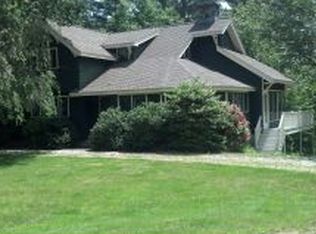
Set in a beautiful, private setting surrounded by nature, this inviting Cape Cod-style home offers a peaceful retreat with easy access to the water. Meticulously maintained and in pristine condition, the home is truly move-in ready. The main level features an open-concept kitchen and living area with direct access to a sunny deck—perfect for enjoying the tranquil surroundings. A separate TV room provides additional space to relax, while a convenient half bath with washer and dryer adds functionality. Direct access to the oversized one-car garage makes everyday living easy. Upstairs, the spacious primary suite offers abundant closet space, along with two additional bedrooms and a shared full bath. Each bedroom enjoys scenic views of the surrounding landscape, creating a sense of privacy and connection to nature throughout the home. Just a short stroll away, the neighborhood's private dock provides the perfect gateway to the water. Store your kayaks and canoes and enjoy swimming, paddling, or simply relaxing on the dock by the water whenever the mood strikes. A wonderful opportunity to embrace a peaceful, nature-filled lifestyle with water at your doorstep.
Active
$859,000
7 Barters Creek, Kittery, ME 03905
3beds
2,041sqft
Single Family Residence
Built in 1994
0.98 Acres Lot
$841,200 Zestimate®
$421/sqft
$-- HOA
What's special
Separate tv roomInviting cape cod-style home
- 2 days
- 916
- 87
Zillow last checked:
Listing updated:
Listed by:
Gibson Sotheby's International Realty
Source: Maine Listings,MLS#: 1679631
Facts & features
Interior
Bedrooms & bathrooms
- Bedrooms: 3
- Bathrooms: 3
- Full bathrooms: 2
- 1/2 bathrooms: 1
Primary bedroom
- Features: Above Garage, Cathedral Ceiling(s), Coffered Ceiling(s), Closet, Full Bath, Suite
- Level: Second
- Area: 320 Square Feet
- Dimensions: 20 x 16
Bedroom 1
- Level: Second
- Area: 256 Square Feet
- Dimensions: 16 x 16
Bedroom 2
- Level: Second
- Area: 154 Square Feet
- Dimensions: 11 x 14
Dining room
- Level: First
- Area: 182 Square Feet
- Dimensions: 14 x 13
Family room
- Level: First
- Area: 208 Square Feet
- Dimensions: 16 x 13
Kitchen
- Level: First
- Area: 350 Square Feet
- Dimensions: 25 x 14
Heating
- Baseboard, Hot Water, Zoned
Cooling
- Other
Appliances
- Included: Dishwasher, Dryer, Microwave, Gas Range, Refrigerator, Washer
Features
- Attic, Bathtub, Shower, Storage, Walk-In Closet(s), Primary Bedroom w/Bath
- Flooring: Tile, Wood, Hardwood
- Doors: Storm Door(s)
- Windows: Double Pane Windows
- Basement: Interior Entry,Daylight,Full,Unfinished
- Has fireplace: No
Interior area
- Total structure area: 2,041
- Total interior livable area: 2,041 sqft
- Finished area above ground: 2,041
- Finished area below ground: 0
Property
Parking
- Total spaces: 1
- Parking features: Gravel, 1 - 4 Spaces, On Site, Off Street, Garage Door Opener
- Attached garage spaces: 1
Features
- Patio & porch: Deck
- Has view: Yes
- View description: Scenic, Trees/Woods
Lot
- Size: 0.98 Acres
- Features: Near Public Beach, Neighborhood, Cul-De-Sac, Right of Way, Wooded
Details
- Parcel number: KITTM035L003006
- Zoning: residential
- Other equipment: Generator, Internet Access Available
Construction
Type & style
- Home type: SingleFamily
- Architectural style: Cape Cod
- Property subtype: Single Family Residence
Materials
- Wood Frame, Clapboard, Wood Siding
- Foundation: Poured Concrete
- Roof: Composition,Shingle
Condition
- Year built: 1994
Utilities & green energy
- Electric: Circuit Breakers
- Sewer: Septic Tank
- Water: Public
Green energy
- Energy efficient items: Ceiling Fans
Community & HOA
Location
- Region: Kittery Point
Financial & listing details
- Price per square foot: $421/sqft
- Tax assessed value: $412,400
- Annual tax amount: $5,973
- Date on market: 9/8/2026
- Road surface type: Paved
Estimated market value
$841,200
$799,000 - $883,000
$4,113/mo
Price history
| Date | Event | Price |
|---|---|---|
| 9/8/2026 | Listed for sale | $859,000+26.3%$421/sqft |
Source: | ||
| 11/5/2021 | Sold | $680,000+3.2%$333/sqft |
Source: | ||
| 10/28/2021 | Contingent | $659,000$323/sqft |
Source: | ||
| 10/28/2021 | Pending sale | $659,000$323/sqft |
Source: | ||
| 10/20/2021 | Listed for sale | $659,000+96.7%$323/sqft |
Source: | ||
| 4/7/2012 | Listing removed | $335,000$164/sqft |
Source: Century 21 Atlantic Realty #972011 Report a problem | ||
| 1/28/2012 | Listed for sale | $335,000$164/sqft |
Source: Century 21 Atlantic Realty #972011 Report a problem | ||
Public tax history
| Year | Property taxes | Tax assessment |
|---|---|---|
| 2024 | $5,856 +4.3% | $412,400 |
| 2023 | $5,613 +1% | $412,400 |
| 2022 | $5,559 +3.8% | $412,400 +0.1% |
| 2021 | $5,357 | $412,100 |
| 2020 | $5,357 +2.3% | $412,100 +36.9% |
| 2019 | $5,239 +3.6% | $301,100 |
| 2018 | $5,058 +6.8% | $301,100 +4.9% |
| 2017 | $4,737 +2.8% | $287,100 |
| 2016 | $4,608 +2.4% | $287,100 |
| 2015 | $4,499 +1% | $287,100 |
| 2014 | $4,456 +2% | $287,100 |
| 2013 | $4,370 | $287,100 -7.1% |
| 2010 | -- | $309,200 |
Find assessor info on the county website
Monthly payment
Est. payment