Beautifully maintained Cape set on a private 1.39-acre lot at the end of a cul-de-sac in desirable Stratham. This warm and inviting home offers classic New England charm, hardwood floors, and a well-kept interior that reflects true pride of ownership throughout. The sunlit kitchen features an eat-in breakfast area and opens easily to the home’s comfortable first-floor living spaces, including a formal dining room, living room, and family room. There is a spacious first-floor primary bedroom and bath for convenience, while additional bedrooms provide space for family or guests. Outside, the property truly shines with a spacious two-tier deck overlooking the pool and the private yard. Spend summer days by the lovely in-ground pool, entertain with ease, or simply enjoy the peaceful setting of this special property. With an attached garage, generous outdoor space, and a timeless design, this home offers the ideal blend of comfort, privacy, and everyday livability.
Active under contract
Listed by: Duston Leddy Real Estate • Joe Leddy
$1,050,000
7 Bartlett Road, Stratham, NH 03885
4beds
2,495sqft
Single Family Residence
Built in 1991
1.39 Acres Lot
$1,058,200 Zestimate®
$421/sqft
$-- HOA
What's special
Classic new england charmAttached garageLovely in-ground poolPeaceful settingFormal dining roomHardwood floorsComfortable first-floor living spaces
- 66 days
- 68
- 2
Zillow last checked:
Listing updated:
Listed by:
Joe Leddy,
Duston Leddy Real Estate Cell:603-494-6864
Source: PrimeMLS,MLS#: 5099001
Facts & features
Interior
Bedrooms & bathrooms
- Bedrooms: 4
- Bathrooms: 3
- Full bathrooms: 2
- 1/2 bathrooms: 1
Heating
- Oil, Hot Water
Cooling
- None
Features
- Primary BR w/ BA, Natural Light
- Flooring: Carpet, Hardwood, Other
- Basement: Full,Interior Entry
- Number of fireplaces: 1
- Fireplace features: 1 Fireplace
Interior area
- Total structure area: 4,049
- Total interior livable area: 2,495 sqft
- Finished area above ground: 2,495
- Finished area below ground: 0
Video & virtual tour
Property
Parking
- Total spaces: 2
- Parking features: Paved
- Garage spaces: 2
Features
- Levels: Two
- Stories: 2
- Has private pool: Yes
- Pool features: In Ground
Lot
- Size: 1.39 Acres
- Features: Subdivided
Details
- Parcel number: STRHM00019B000085L000000
- Zoning description: RA
Construction
Type & style
- Home type: SingleFamily
- Architectural style: Cape
- Property subtype: Single Family Residence
Materials
- Wood Frame
- Foundation: Poured Concrete
- Roof: Architectural Shingle
Condition
- New construction: No
- Year built: 1991
Utilities & green energy
- Electric: Circuit Breakers
- Sewer: Private Sewer
- Utilities for property: Cable
Community & HOA
Location
- Region: Stratham
Financial & listing details
- Price per square foot: $421/sqft
- Tax assessed value: $878,400
- Annual tax amount: $11,876
- Date on market: 7/9/2026
- Road surface type: Paved
Estimated market value
$1,058,200
$1.01M - $1.11M
$4,320/mo
Price history
| Date | Event | Price |
|---|---|---|
| 7/9/2026 | Listed for sale | $1,050,000$421/sqft |
Source:  PrimeMLS #5099001 Report a problem PrimeMLS #5099001 Report a problem | ||
Public tax history
| Year | Property taxes | Tax assessment |
|---|---|---|
| 2024 | $11,525 +1% | $878,400 +61% |
| 2023 | $11,406 +11.8% | $545,500 |
| 2022 | $10,206 -1.3% | $545,500 |
| 2020 | $10,337 -1.1% | $545,500 -2.7% |
| 2019 | $10,448 +14.5% | $560,800 +29.1% |
| 2018 | $9,125 +3.5% | $434,500 |
| 2017 | $8,820 -0.5% | $434,500 |
| 2016 | $8,864 +2.5% | $434,500 |
| 2015 | $8,647 0% | $434,500 |
| 2014 | $8,651 -0.4% | $434,500 -1.7% |
| 2013 | $8,687 +1.8% | $442,100 |
| 2012 | $8,537 +6% | $442,100 +4% |
| 2011 | $8,054 -2.7% | $425,000 -3.9% |
| 2010 | $8,281 | $442,100 |
Find assessor info on the county website
Monthly payment
Est. payment
Payment breakdown
Explore the cost of this home by adjusting the details. Changes won't be saved.Climate risks
Neighborhood: 03885
Similar homes
- $699,9003 bd2 ba1.4k sqft120 Tuttle Lane, Greenland, NH 03840Active
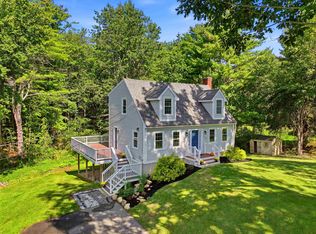 MLS ID #5109498, Mary Elliott. PrimeMLS
 - $998,0004 bd3 ba2.7k sqft2 Chapman Way, Exeter, NH 03833Active
 MLS ID #5102616, Joe Leddy. PrimeMLS
 - $989,9004 bd3 ba3.4k sqft17 Sherry Circle, Brentwood, NH 03833Active
 MLS ID #5106706, Ken Purtell. PrimeMLS
 - $838,0004 bd4 ba2.6k sqft470 Banfield Road, Portsmouth, NH 03801Active
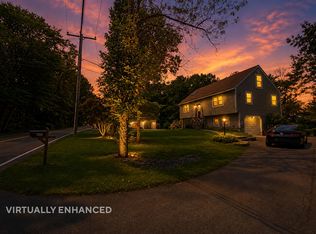 MLS ID #5104484, Eric Levin. PrimeMLS
 - $1,095,0003 bd3 ba2k sqft170 Shore Road, York, ME 03902Active
 MLS ID #1680115, EXP Realty. Maine Listings
 - $959,0004 bd4 ba3.3k sqft194 Birch Hill Road, York, ME 03909ActiveMLS ID #1677853, Keller Williams Coastal and Lakes & Mountains Realty. Maine Listings
