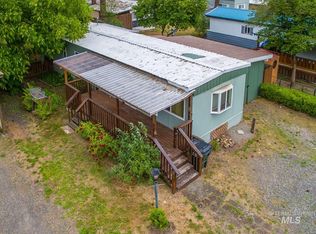
END-OF-SUMMER SPECIAL! Seller is offering a $10,000 limited-time price incentive for buyers who close on or before September 15, 2026. Promotional purchase price: $85,000 + applicable sales tax. Regular asking price: $95,000 + applicable sales tax.Experience peaceful living surrounded by nature with this brand new 2026 Cavco manufactured home located in Hidden Village Mobile Home Park in Orofino, Idaho. This beautiful 3-bedroom, 2-bath home combines modern comfort with a serene setting that feels tucked away in the woods along the river. Hidden Village offers a unique atmosphere with the river running just behind the park, creating a quiet and relaxing environment that's hard to find.Inside, you'll find an open-concept layout with stylish finishes and thoughtfully designed living spaces. The kitchen comes equipped with stainless steel appliances, including a stove, refrigerator, and dishwasher, along with plenty of storage-perfect for both everyday living and entertaining. The spacious floor plan provides comfort, functionality, and the low-maintenance benefits of owning a brand-new home.Cash or chattel loan also accepted. Park requires a 12-month lot lease. Lot rent is $600/month. Purchase price does not include applicable sales tax.Need financing assistance? We've partnered with 21st Mortgage, a lender specializing in manufactured home financing. *CMG is a licensed Manufactured Home Dealership. Monthly payments listed are estimates only. Estimated payments, rates, and terms may vary depending on verified credit history and income. This is not a credit decision or commitment to lend. Not all applicants will qualify. Subject to lender terms and conditions. Actual term, rate, APR, sales price, and loan amount may vary.
New construction
Price cut: $10K (8/15)
$85,000
7 Bass Ln #23, Orofino, ID 83544
3beds
1,020sqft
Manufactured Home
Built in 2026
-- sqft lot
$83,100 Zestimate®
$83/sqft
$-- HOA
What's special
Spacious floor planOpen-concept layoutStylish finishesThoughtfully designed living spacesPlenty of storageStove refrigerator and dishwasher
- 84 days
- 95
- 5
Zillow last checked:
Listing updated:
Listed by:
Tina King 360-628-2160,
Hidden Village Mobile Home Park
Source: My State MLS,MLS#: 11801510
Facts & features
Interior
Bedrooms & bathrooms
- Bedrooms: 3
- Bathrooms: 2
- Full bathrooms: 2
Rooms
- Room types: En Suite, Kitchen, Living Room, Walk-in Closet
Basement
- Area: 0
Heating
- Has Heating (Unspecified Type)
Appliances
- Included: Dishwasher, Refrigerator, Oven, Water Heater, Stainless Steel Appliances
Features
- Flooring: Carpet, Linoleum
- Has basement: No
- Has fireplace: No
Interior area
- Total structure area: 1,020
- Total interior livable area: 1,020 sqft
- Finished area above ground: 1,020
Property
Parking
- Parking features: Driveway
- Has carport: Yes
- Has uncovered spaces: Yes
Features
- Patio & porch: Deck
Lot
- Features: Trees
Details
- Additional structures: Shed(s), Carport
- On leased land: Yes
- Lease amount: $600
Construction
Type & style
- Home type: MobileManufactured
- Property subtype: Manufactured Home
Condition
- New Construction
- New construction: Yes
- Year built: 2026
Utilities & green energy
- Electric: Amps(0)
Community & HOA
HOA
- Has HOA: No
Location
- Region: Orofino
Financial & listing details
- Price per square foot: $83/sqft
- Date on market: 6/5/2026
- Date available: 03/17/2026
- Listing agreement: Exclusive
Estimated market value
$83,100
$79,000 - $87,000
Not available
Price history
| Date | Event | Price |
|---|---|---|
| 8/15/2026 | Price change | $85,000-10.5%$83/sqft |
Source: My State MLS #11801510 Report a problem | ||
| 6/5/2026 | Listed for sale | $95,000$93/sqft |
Source: My State MLS #11801510 Report a problem | ||
Public tax history
Tax history is unavailable.
Monthly payment
Climate risks
Neighborhood: 83544
Similar homes
- $85,0003 bd2 ba1k sqft5 Kokanee Ln #34, Orofino, ID 83544New Construction
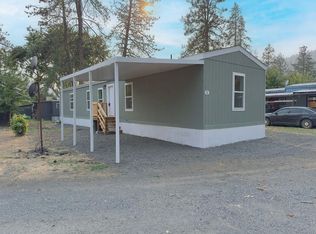 MLS ID #11801511, Tina King, Hidden Village Mobile Home Park. My State MLS
 - $79,0003 bd2 ba980 sqft10 Kamloop Ln, Orofino, ID 83544Active
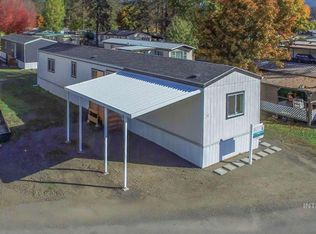 MLS ID #98993334, Jared English, Congress Realty, Inc. IMLS
 - $79,0003 bd2 ba920 sqft10 Kamloop Ln #68, Orofino, ID 83544For Sale
 MLS ID #11876968, Tina King, Hidden Village Mobile Home Park. My State MLS
 - $127,0003 bd2 ba1.2k sqft174 Elmwood Loop #7, Lenore, ID 83541Active
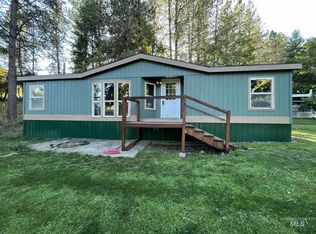 MLS ID #98977325, Chantelle Souther, Century 21 Price Right. IMLS
